

Hire 3d House Modeler Online Usa
Professional 3D house modeling, BIM CAD drafting, and photorealistic 4K rendering services tailored for projects in USA.
Perfect Visual
Fidelity.
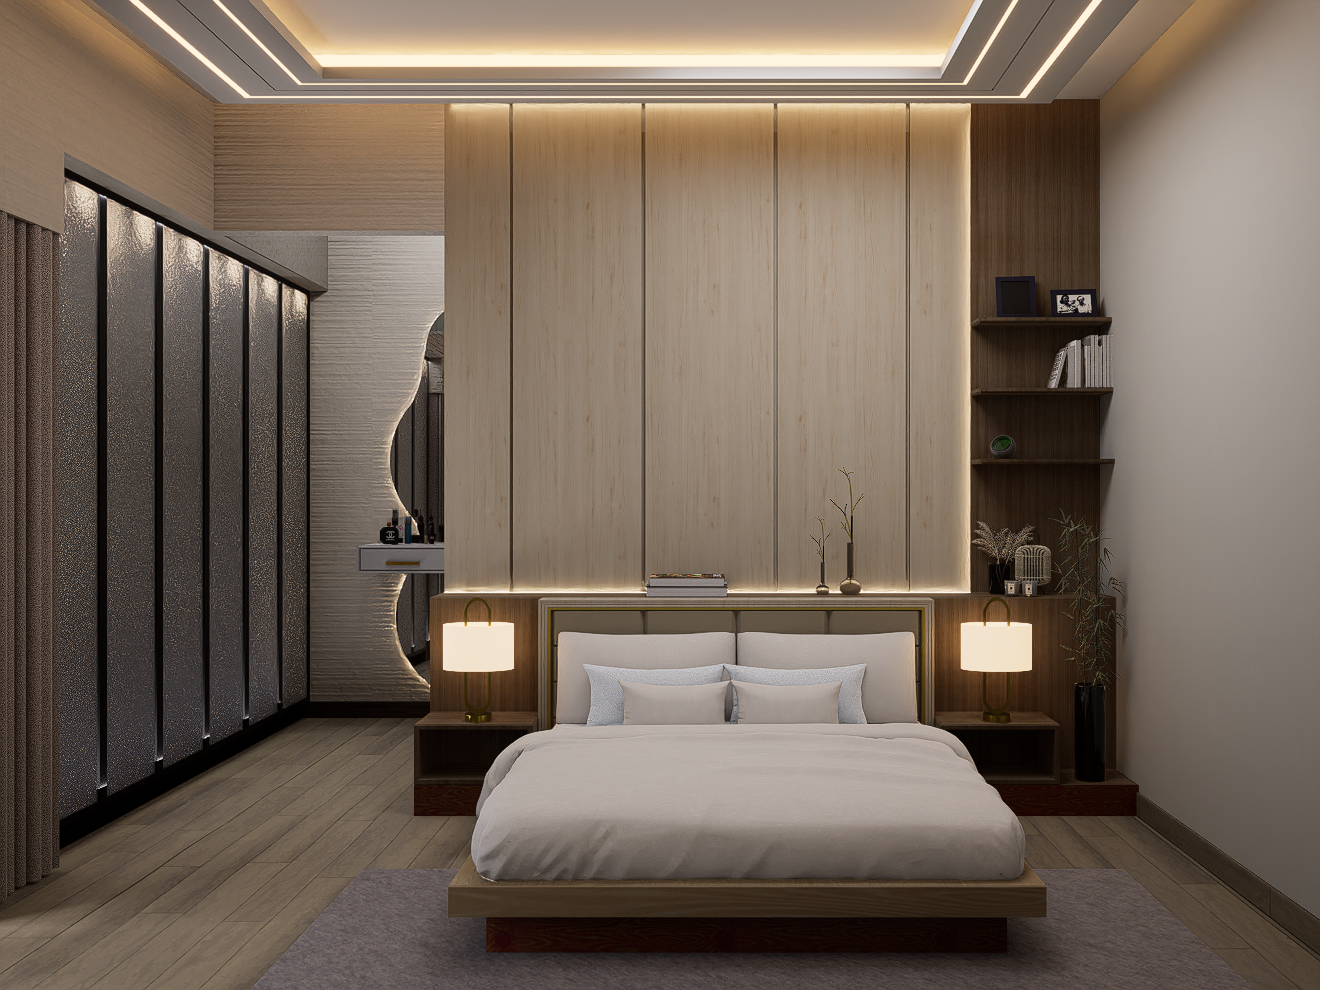
A luxury space requires structural precision. Our 3D modeling process replicates structural columns, slab thicknesses, and custom millwork profiles with millimeter tolerance.
Drag the slider handle to compare the raw CAD wireframe model with our finished physically based ray-traced render prior to site execution.
Why Photorealistic Twins Matter: Beyond Mere Imagery
Standard 3D rendering packages often generate flat, synthetic representations that fail to reflect actual spatial lighting physics. Our studio executes ray-tracing operations that accurately model the index of refraction of glass, the metallic specular highlights of PVD brass, and the volumetric dispersion of natural sunlight.
We map natural sky illumination using high-dynamic-range image (HDRI) domes aligned with local solar coordinates. This helps us predict how light bounces off marble floors and glass walls during different seasons.
By building a high-fidelity digital twin of your property, you resolve layout, lighting, and materiality questions before the first masonry wall is built. This eliminates on-site rework, coordinates procurement catalogs, and keeps your project scope on budget.
Our 3D Rendering Capabilities
We operate at the intersection of architecture, gaming engines, and photorealistic physics to deliver precise spatial representations.
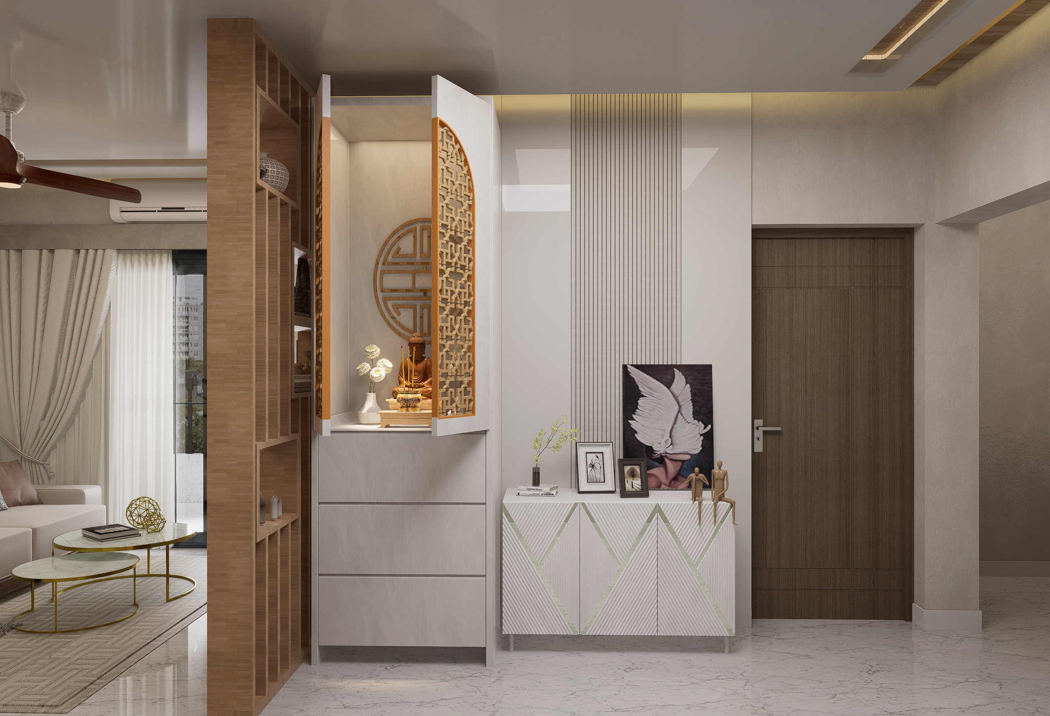
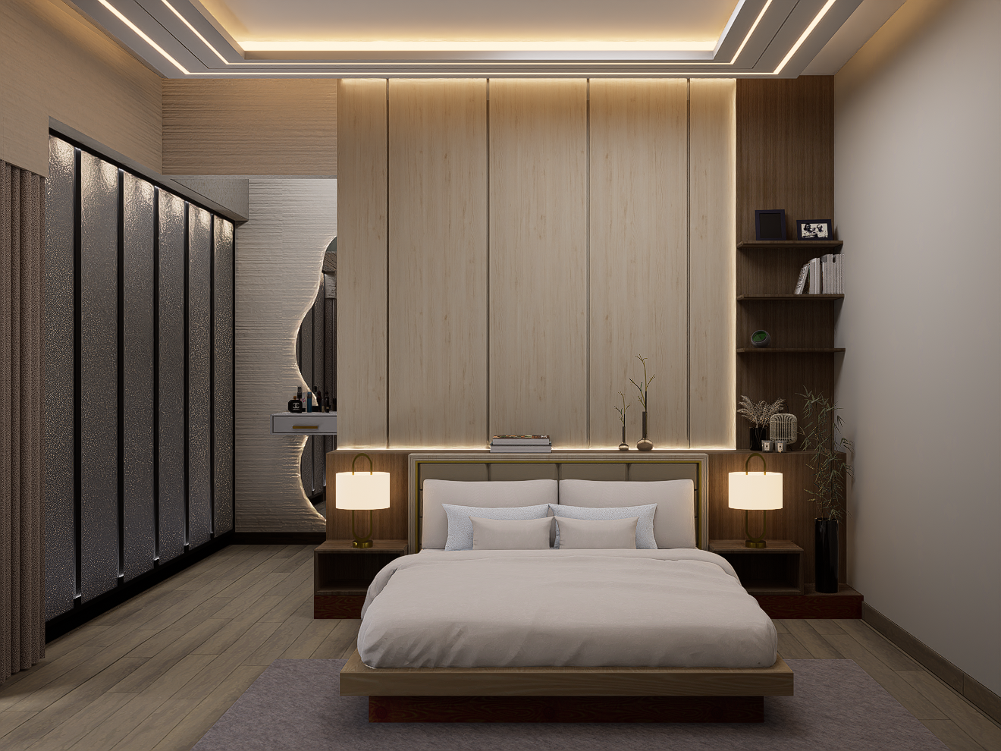
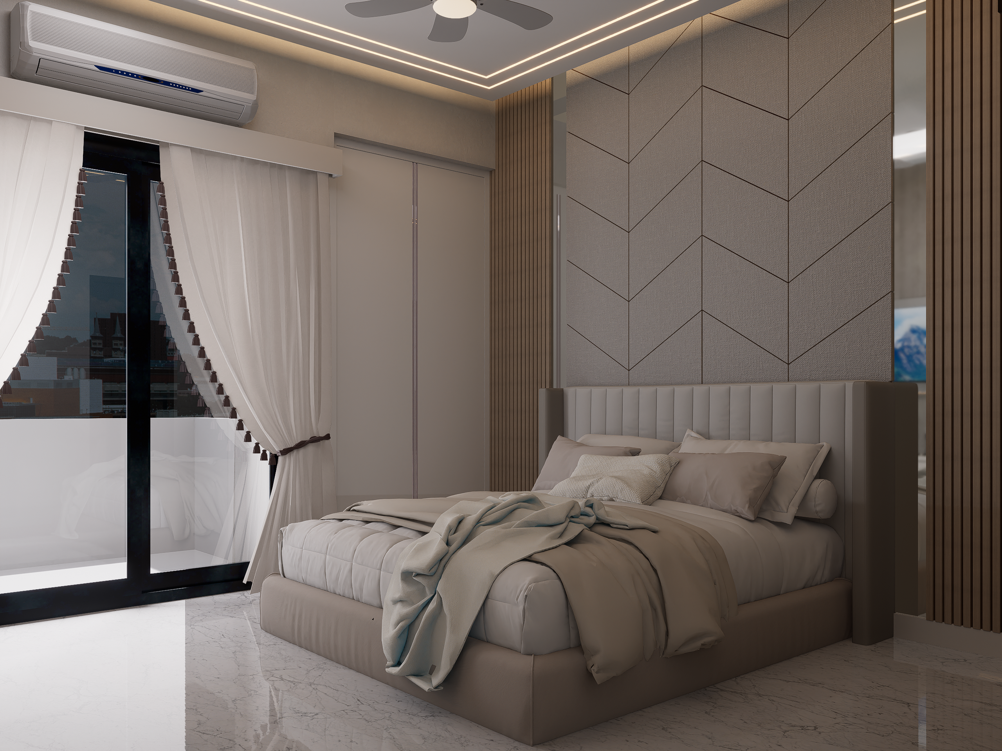
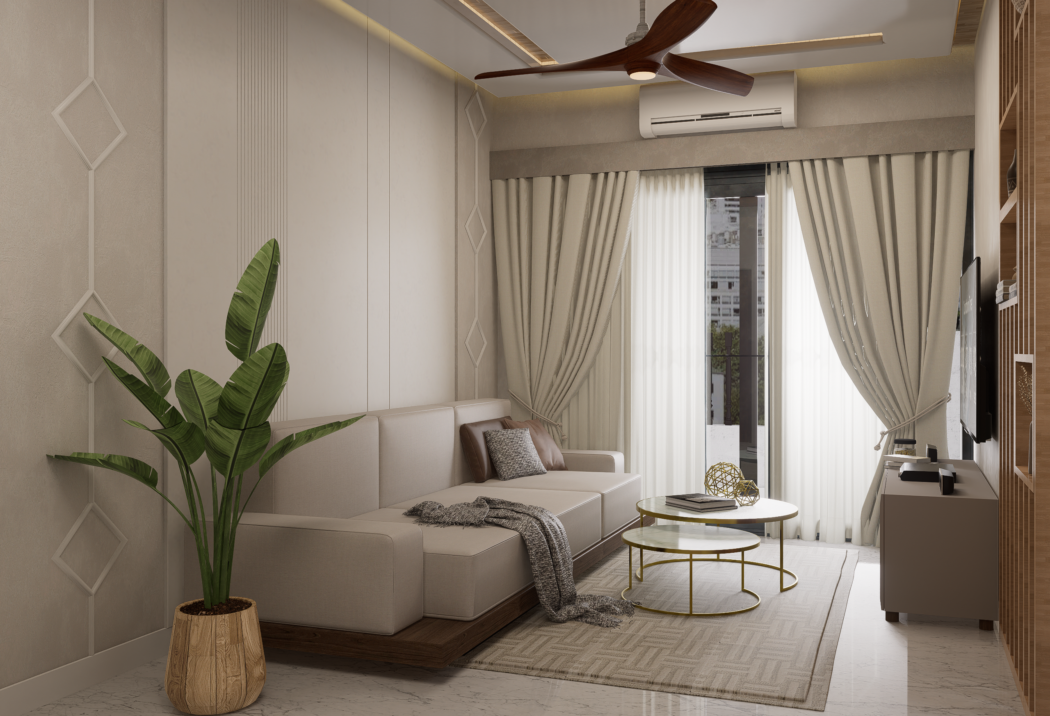
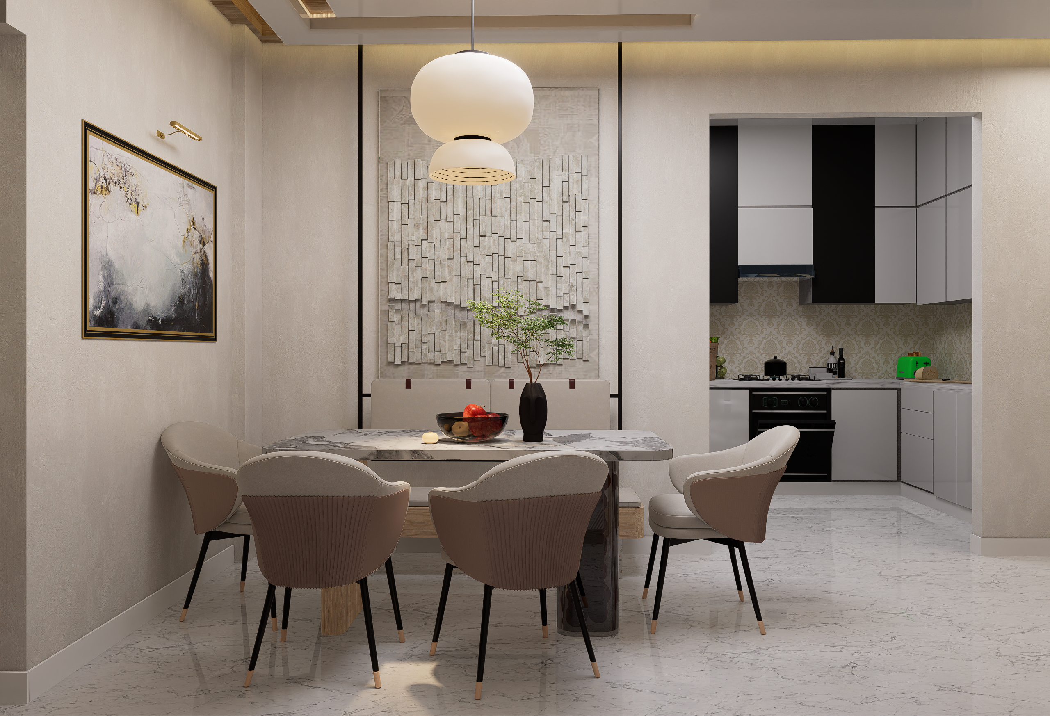
Photorealistic Interior Renders
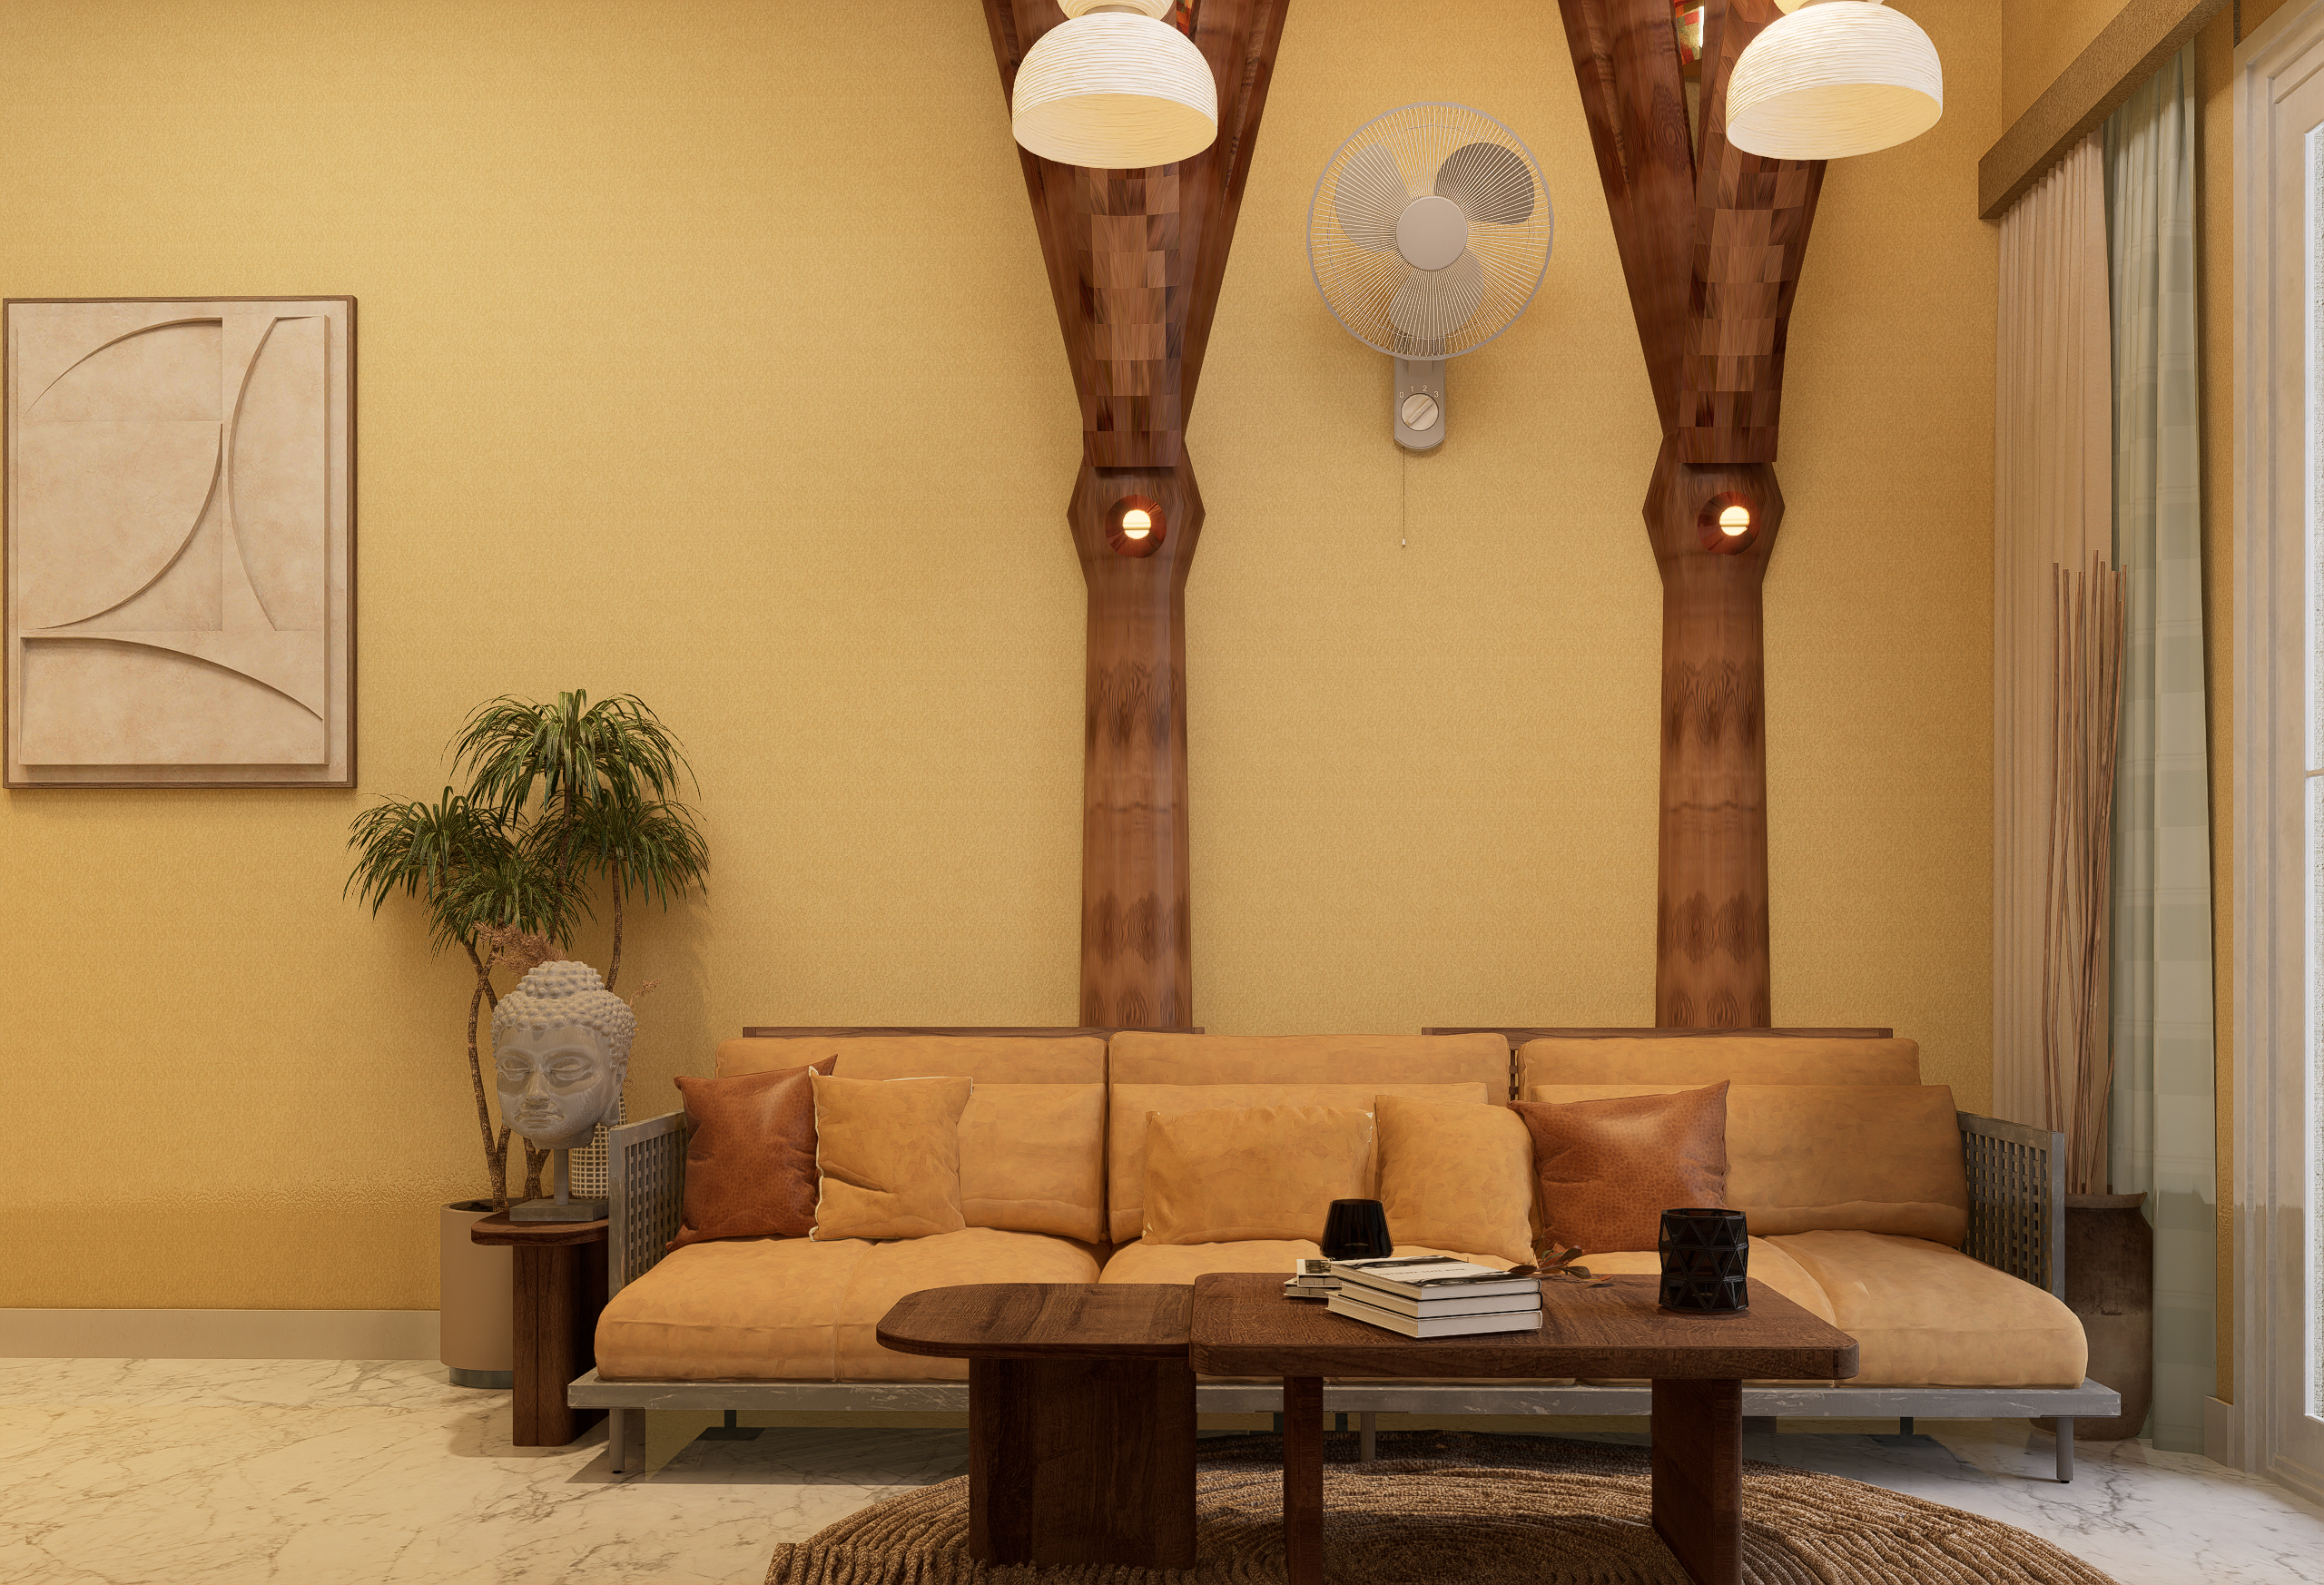
Millimeter-accurate rendering of luxury spaces. Every marble vein alignment, wood grain texture, fabric weave, and metal sheen is calibrated with physical accuracy. We match exact sheens and light dispersion properties.
- 4K PBR Material Textures
- Bedside & Light Fixture Custom Modeling
- Acoustic Panel and Fabric Mapping
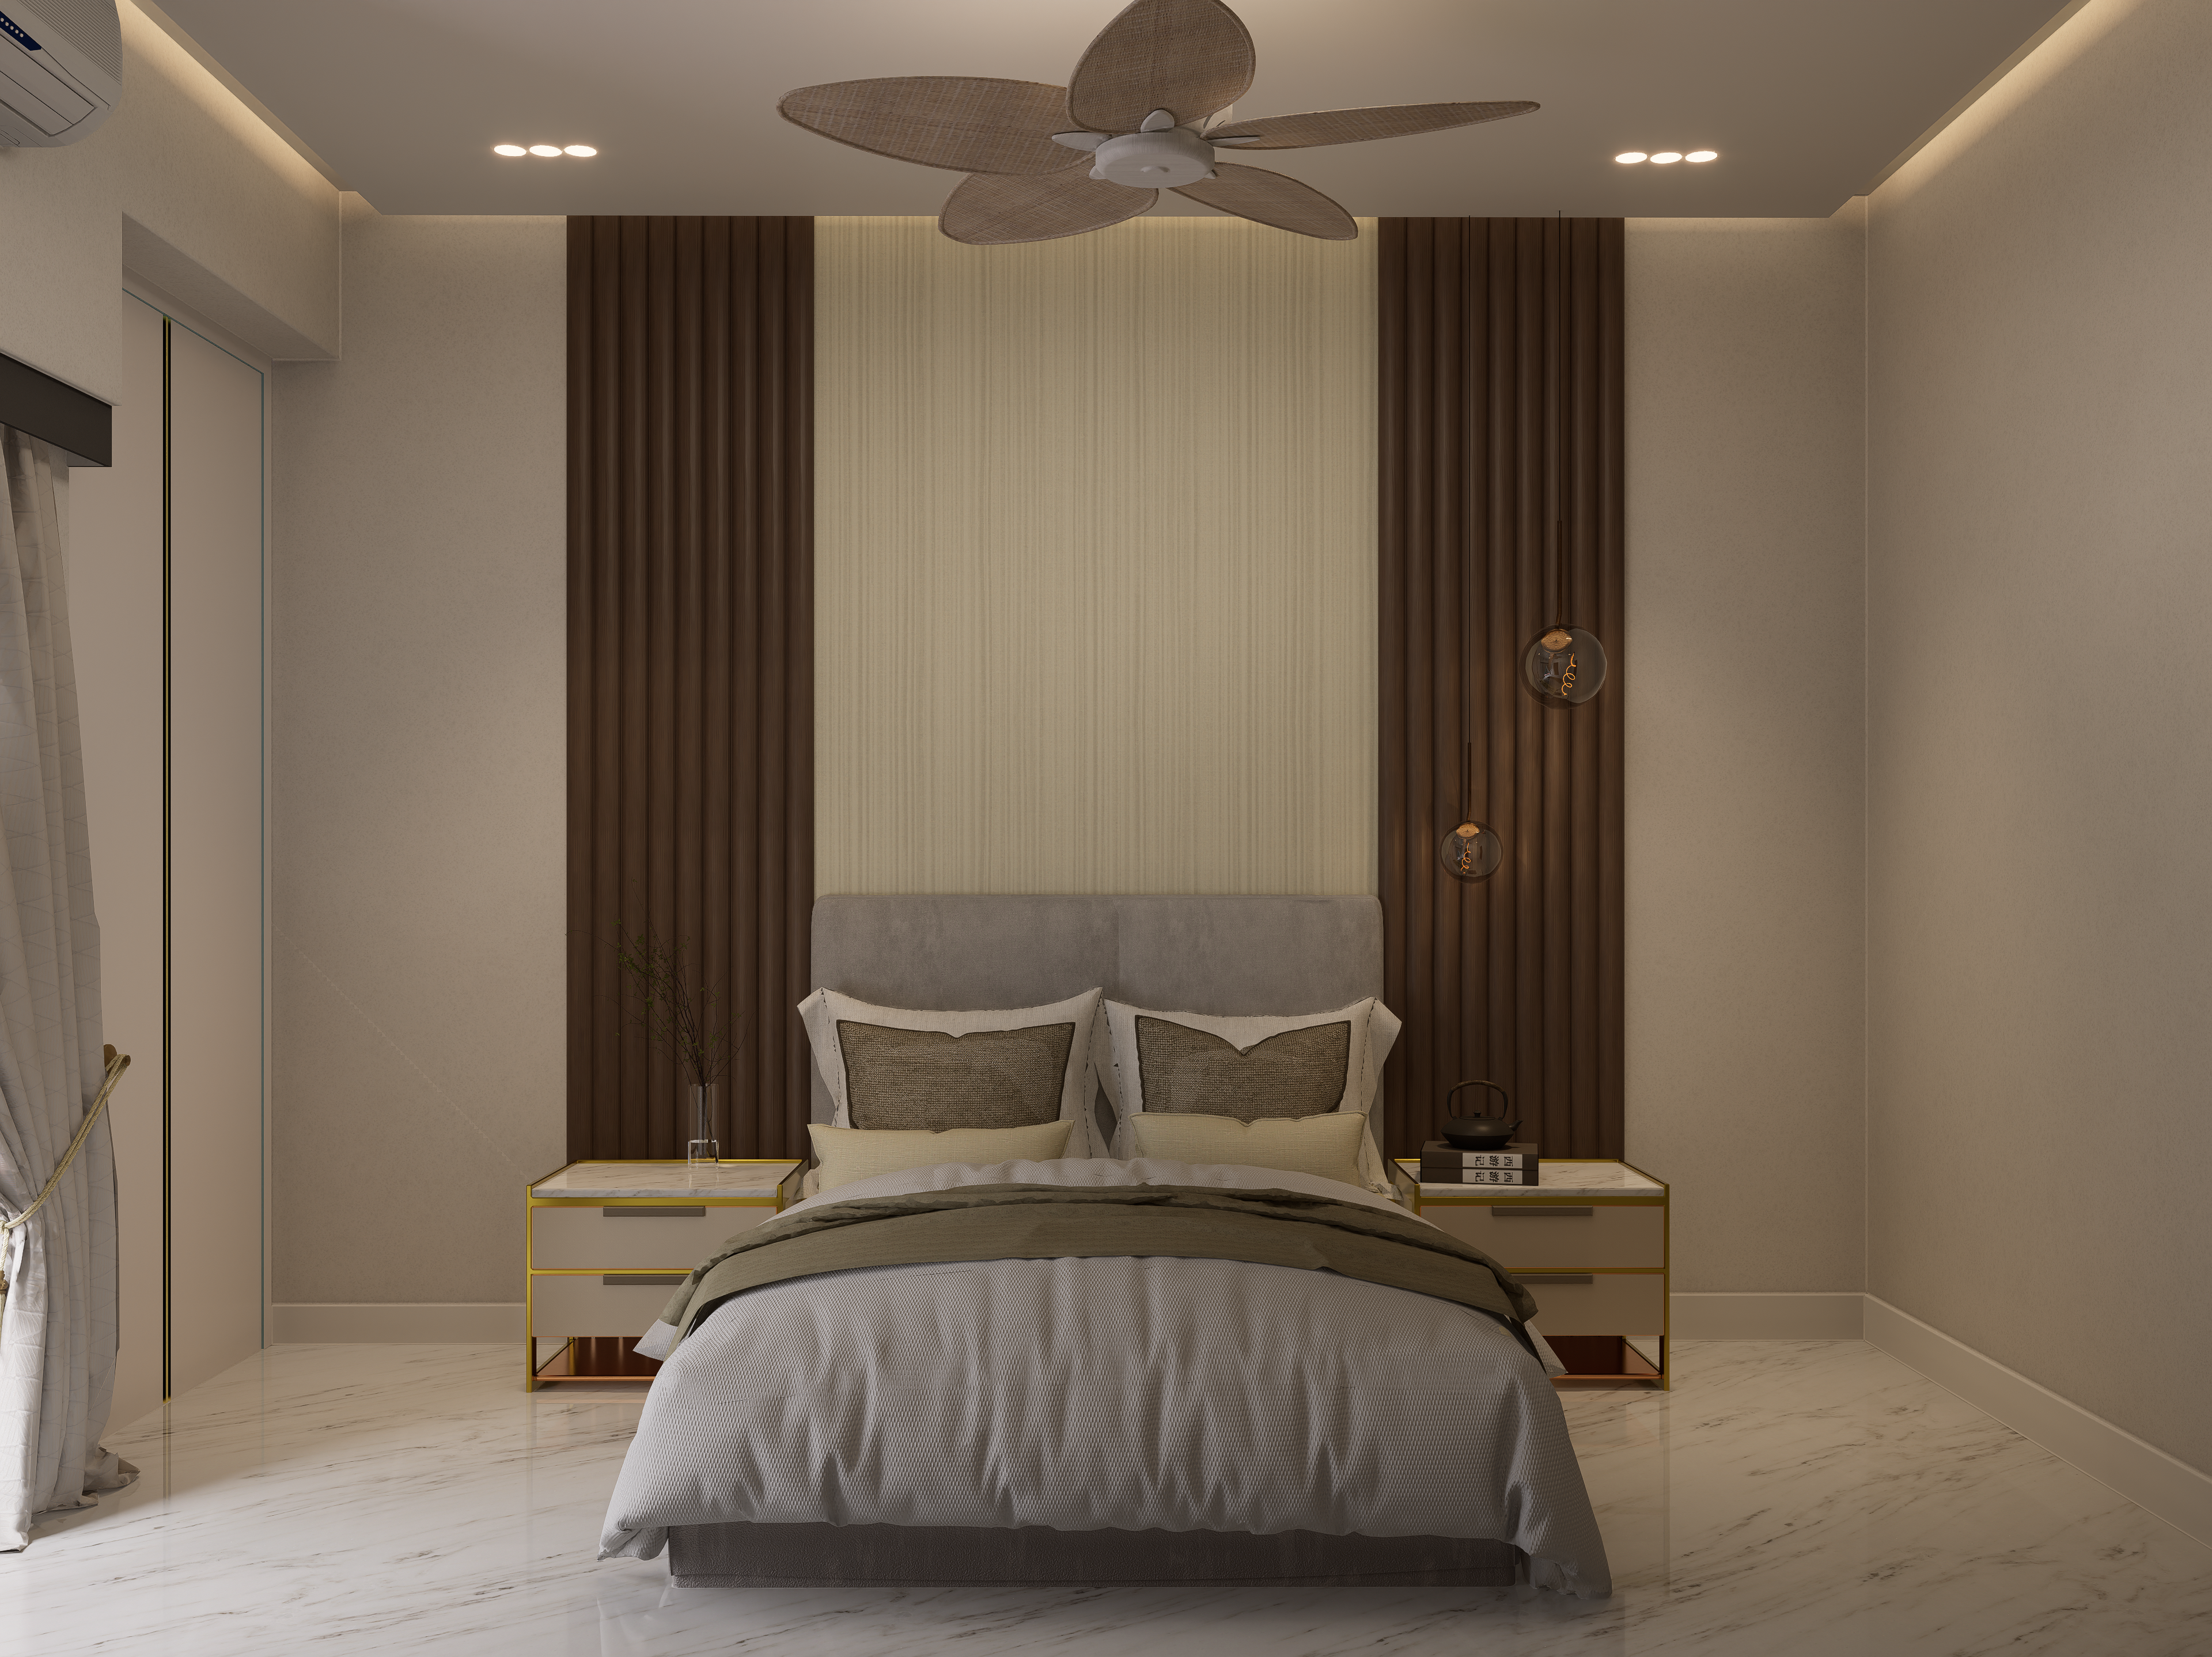
Cinematic Video Walkthroughs
Fluid, high-resolution 4K fly-through video walkthroughs. We demonstrate spatial flow, design transitions, material specular variations, and lighting shifts between rooms to represent structural layout connections.
- 4K 60FPS High-Bitrate Video Outputs
- Camera Focus & Natural Depth-of-Field Paths
- Day-to-Night Light Cycles
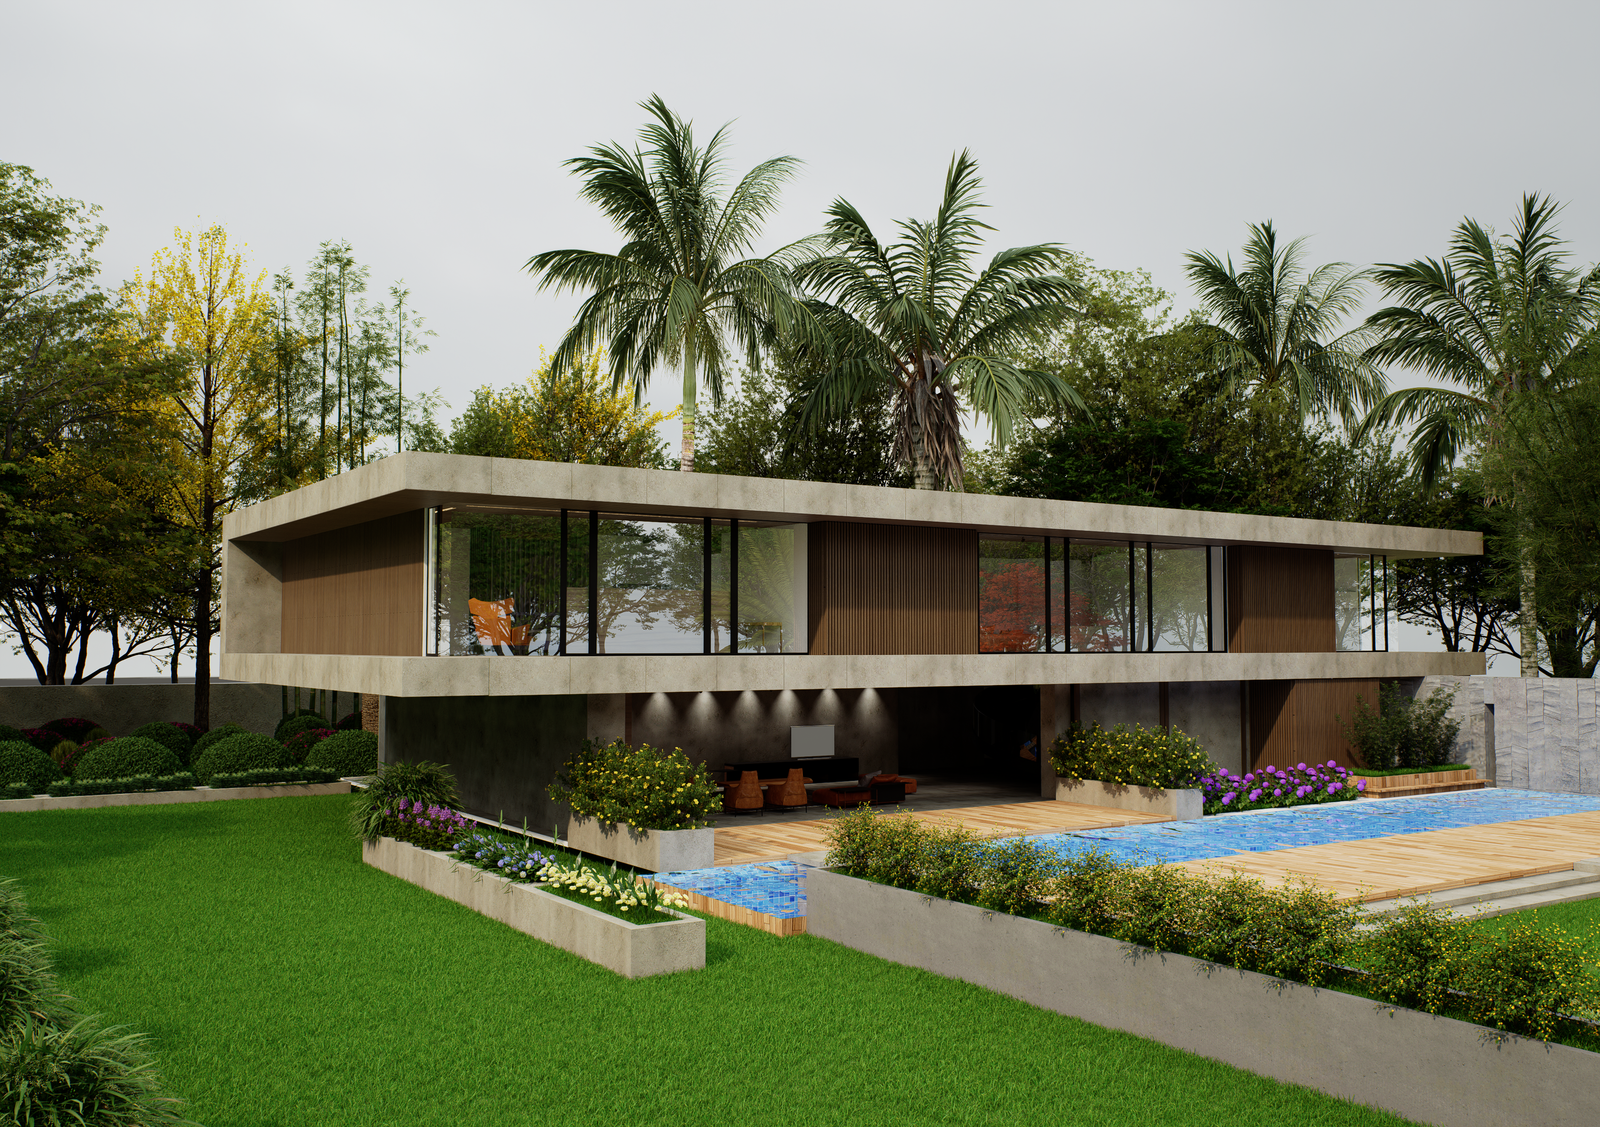
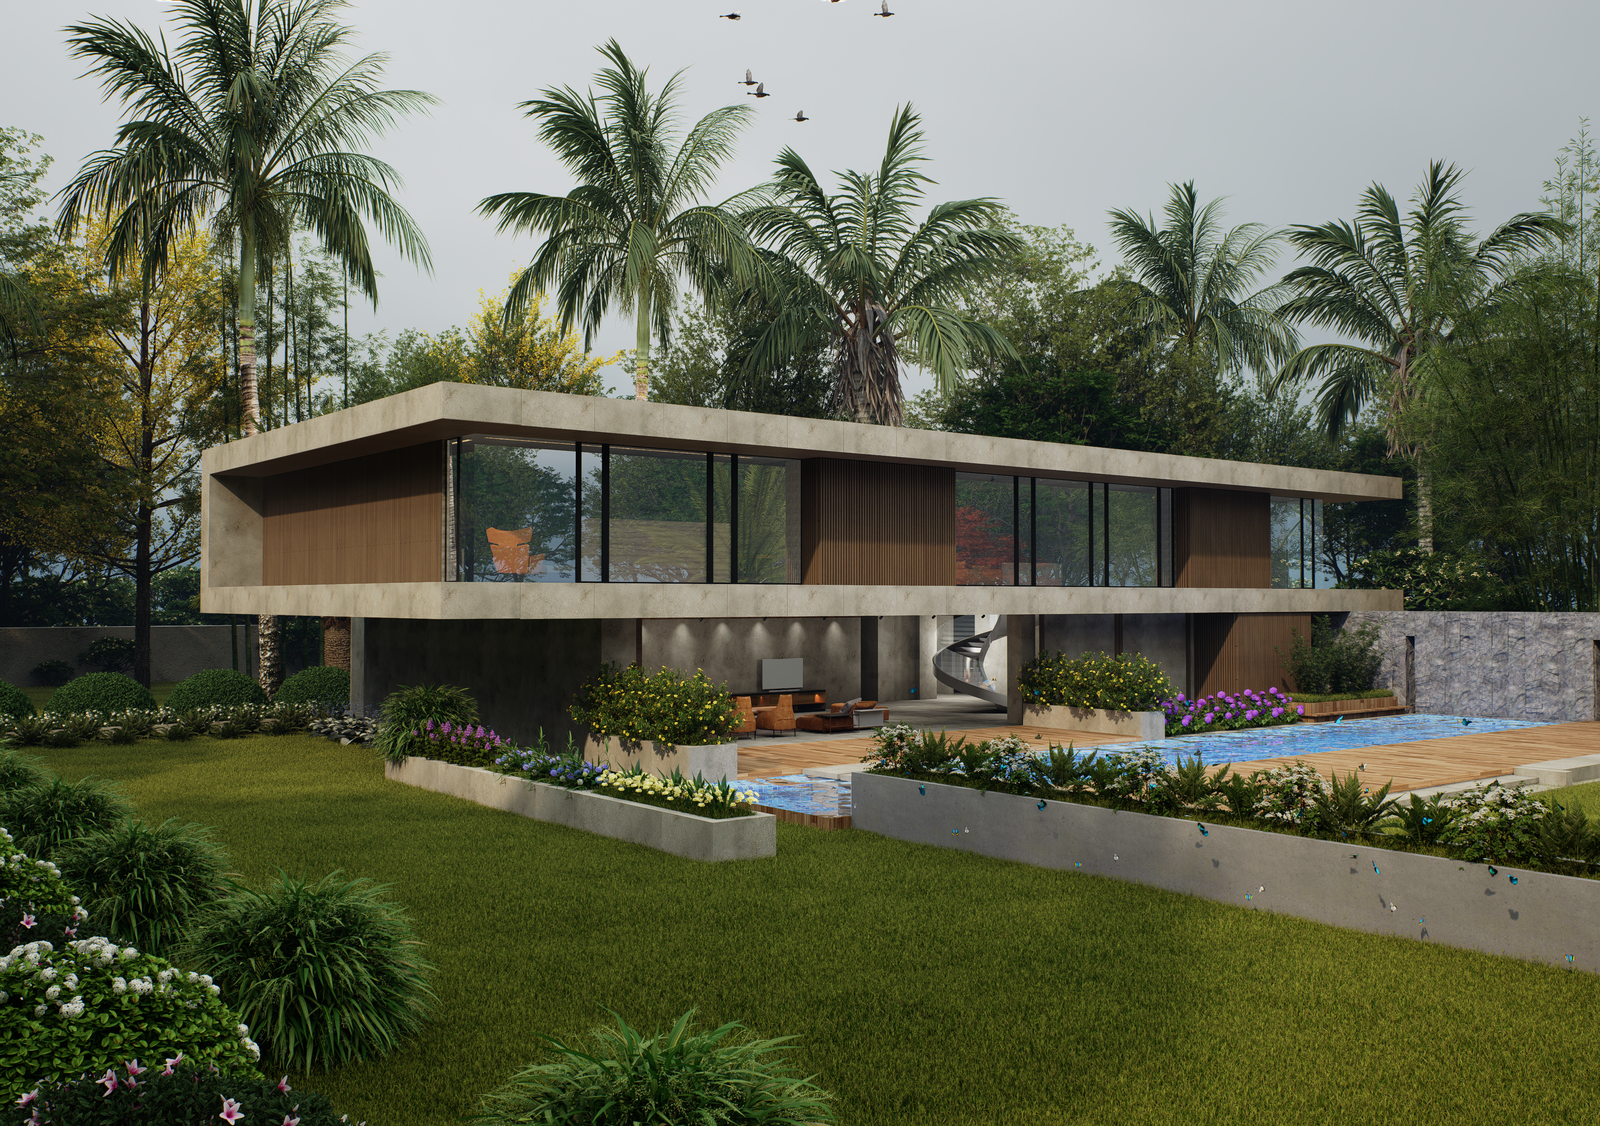
Multi-Story Facade Renders
Exterior architectural elevation renderings of multi-story towers, commercial building envelopes, villas, or layouts—focusing on local landscaping and daylight/twilight paths.
- Drone Photogrammetry Matching
- Twilight & Midnight Glazing
- Context Landscaping Assets
Interactive 360 VR Tours
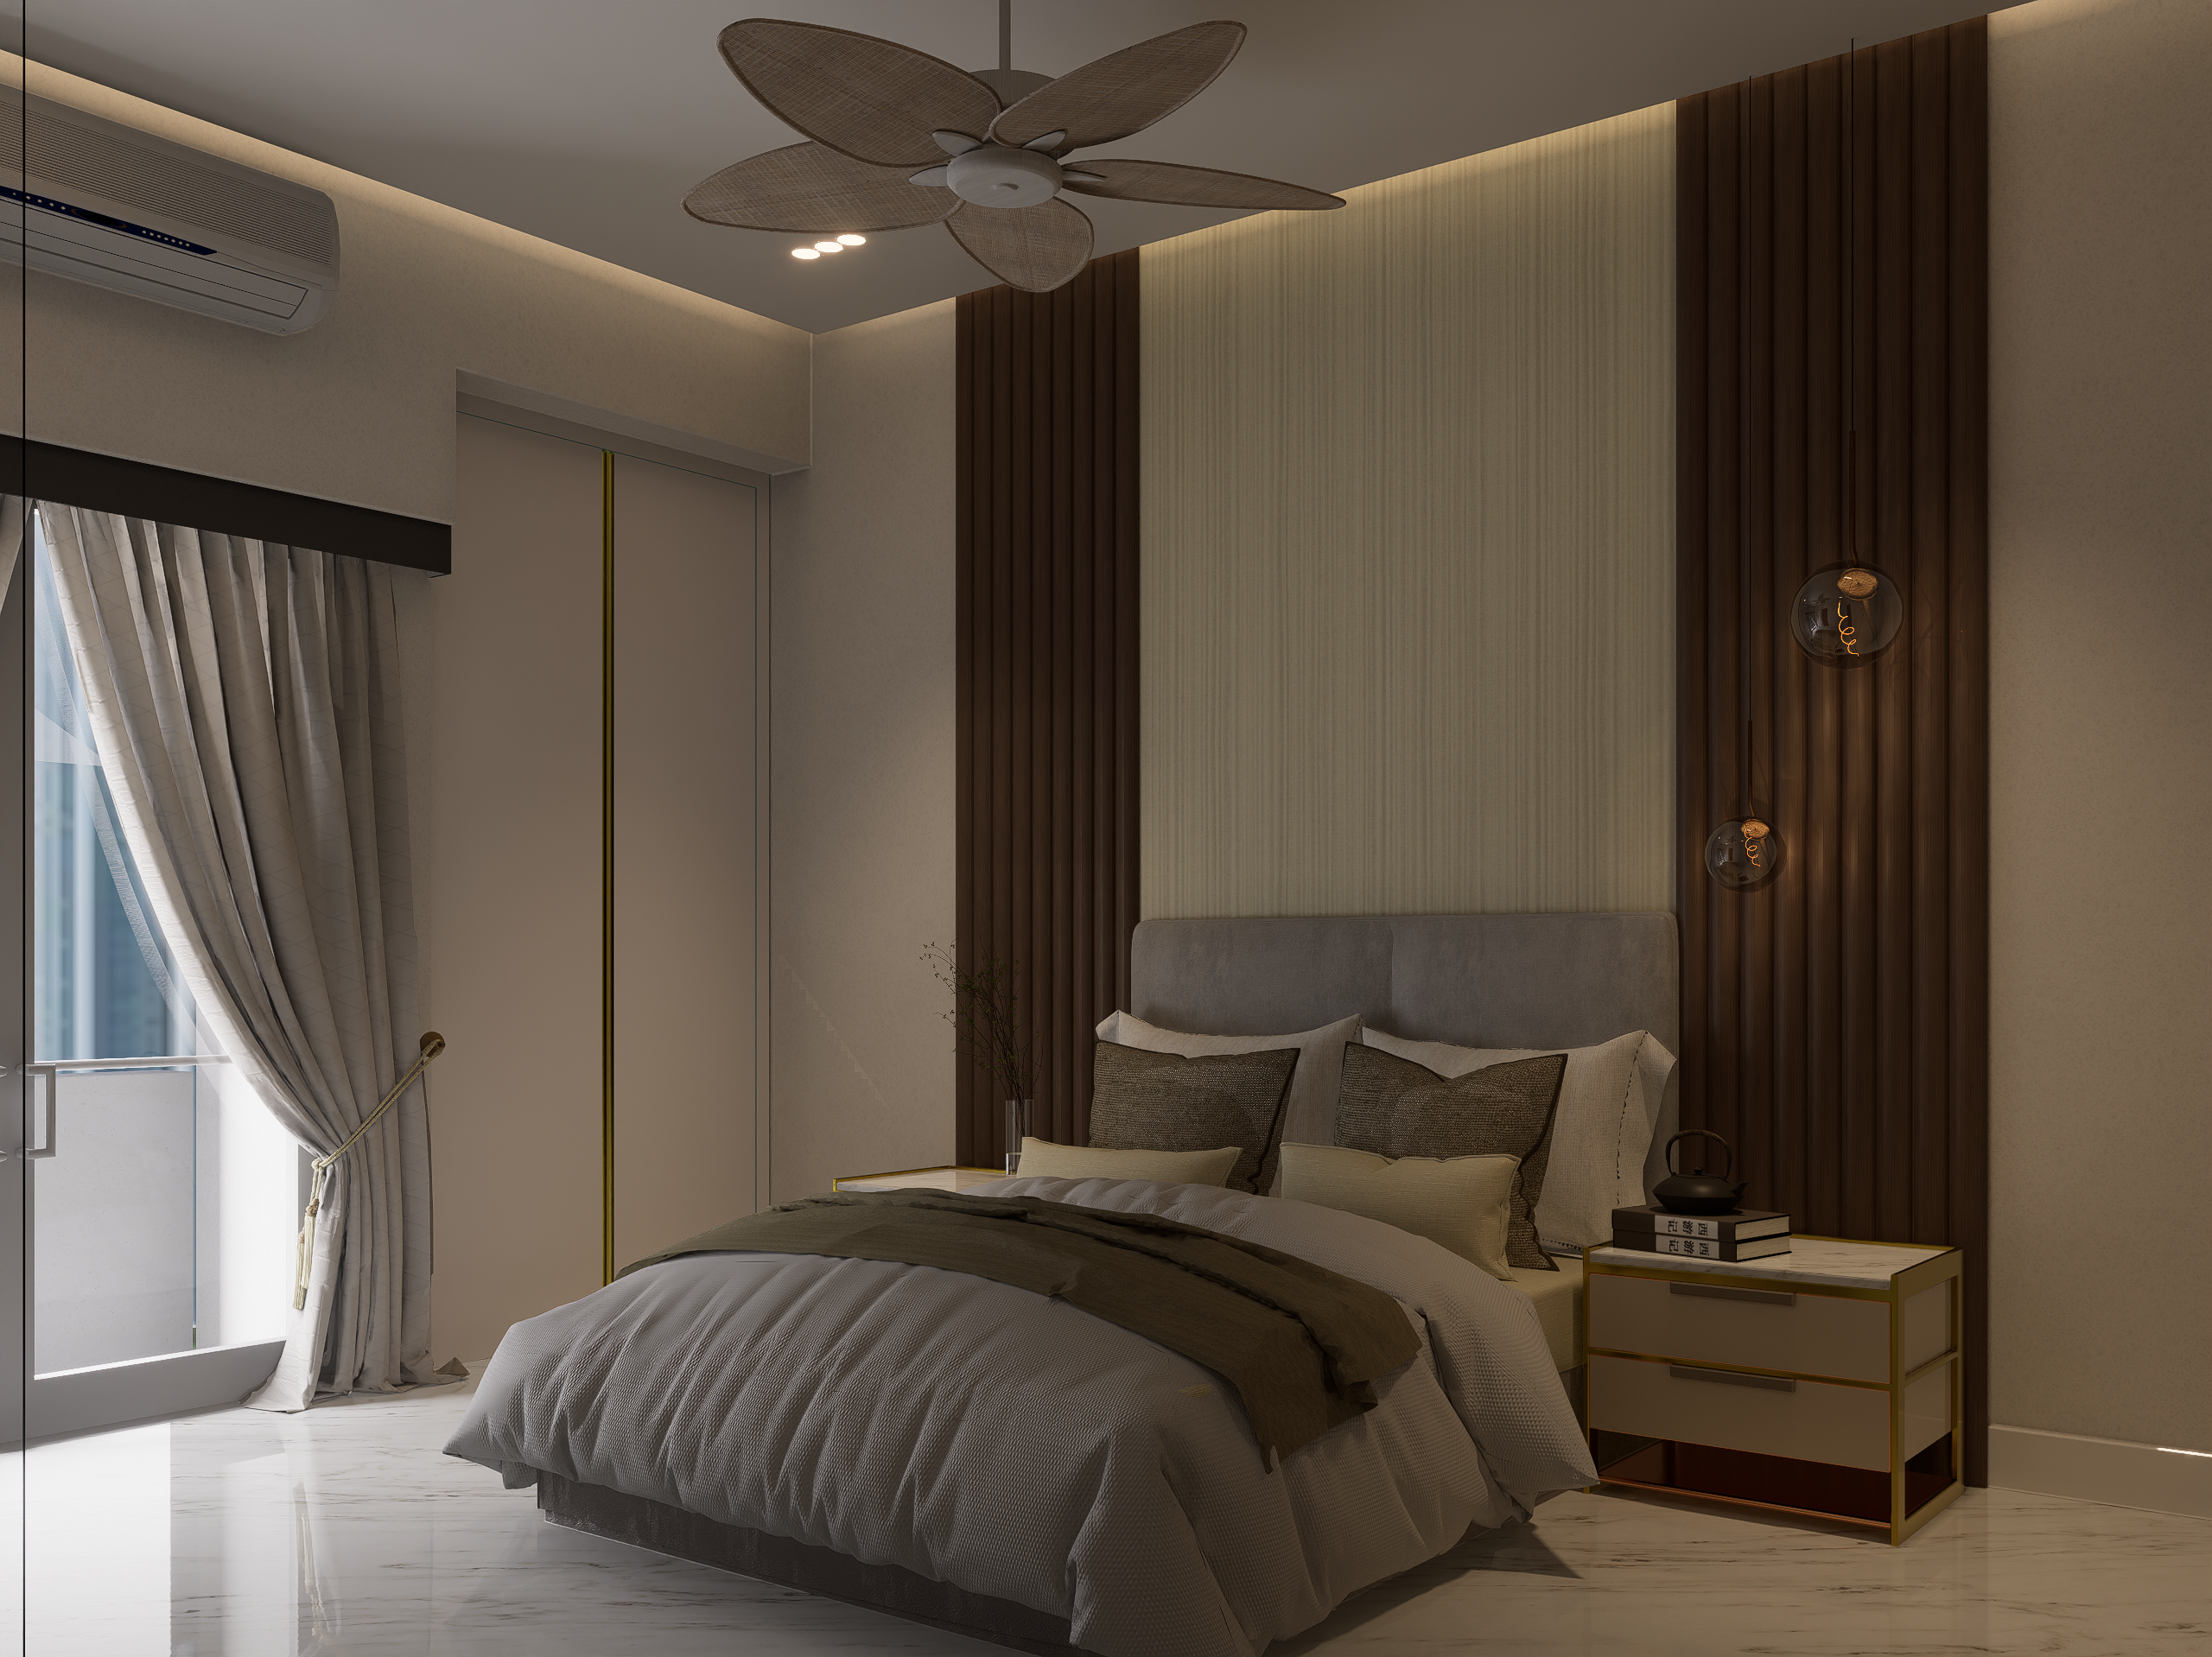
Fully immersive stereoscopic VR tours. Clients can interactively navigate through rooms using VR headsets or mobile devices to experience spatial depth and verify alignments before laying tiles.
- Stereoscopic 360 Panoramas
- Apple Vision Pro & Oculus Support
- Hotspot-Based Spatial Jumps
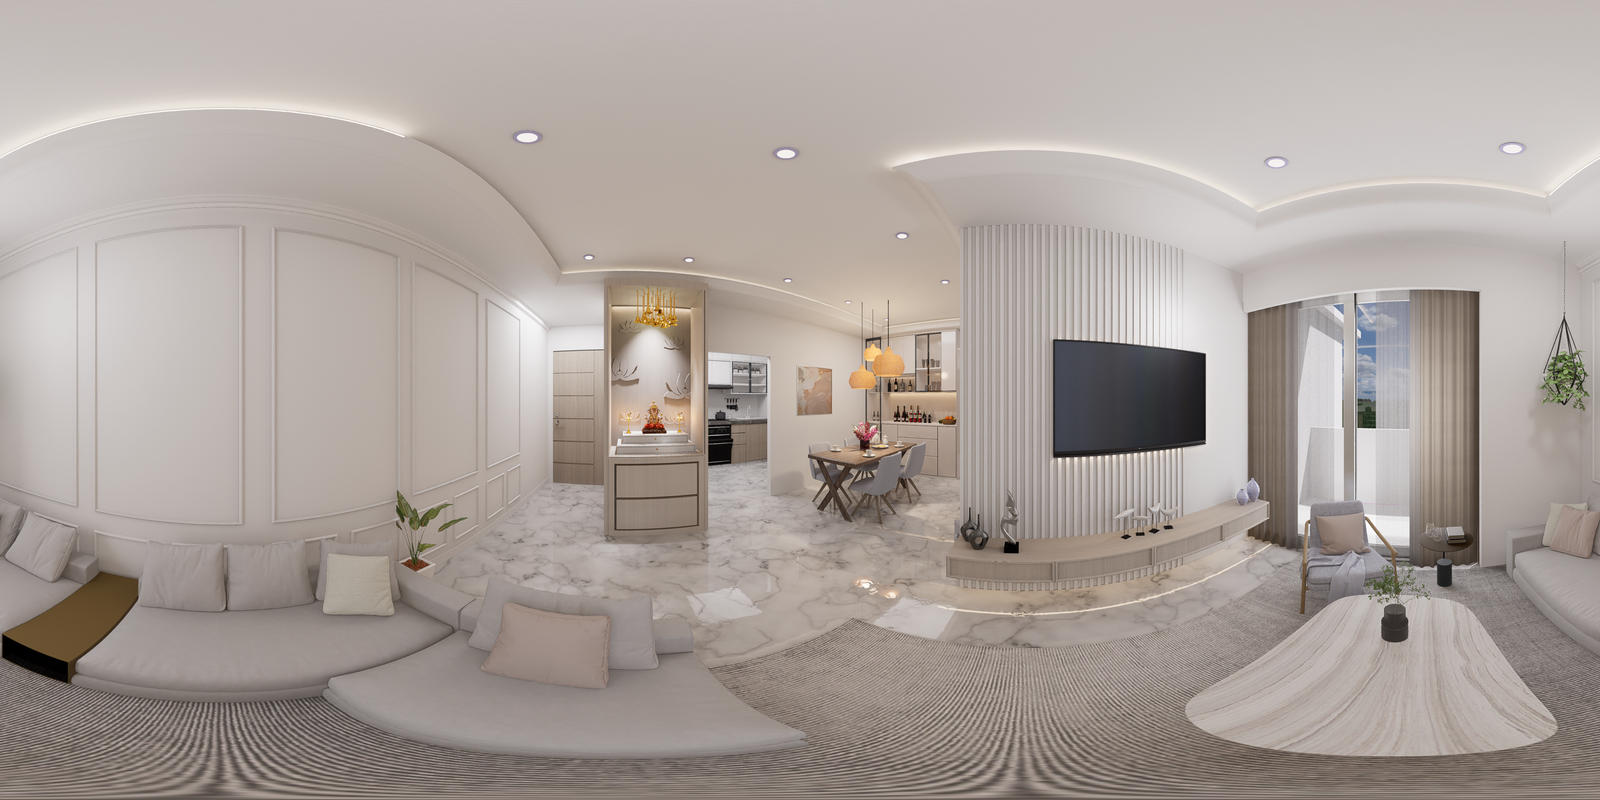
Click to load interactive digital twin room explorer. Drag to pan and tilt in 3D.
Solar Sun-Path & Lumen Studies
We program the geographical coordinates and orientation of your site to simulate exact natural light paths for both Winter and Summer Solstices. Assists in choosing window glazing parameters.
- Digital Lux & Lumen Mapping
- Solstice Shadow Calculations
- Thermal Heat Gain Visualization
BIM Digital Twin Modeling
Creating millimetric exact CAD geometry directly from your Revit or AutoCAD DWG blueprints. Eliminates construction design clashes before they reach site crews.
- 100% CAD Blueprint Match
- MEP Duct & Conduit Alignment
- Pre-fabricated Joinery Prep
Showcase of 3D Renders
1a
1st bedroom
3a
D5
D5_Image_20240422_021815
D5_Image_20240422_031547
D5_Image_20240422_114025
D5_Image_20240422_123443
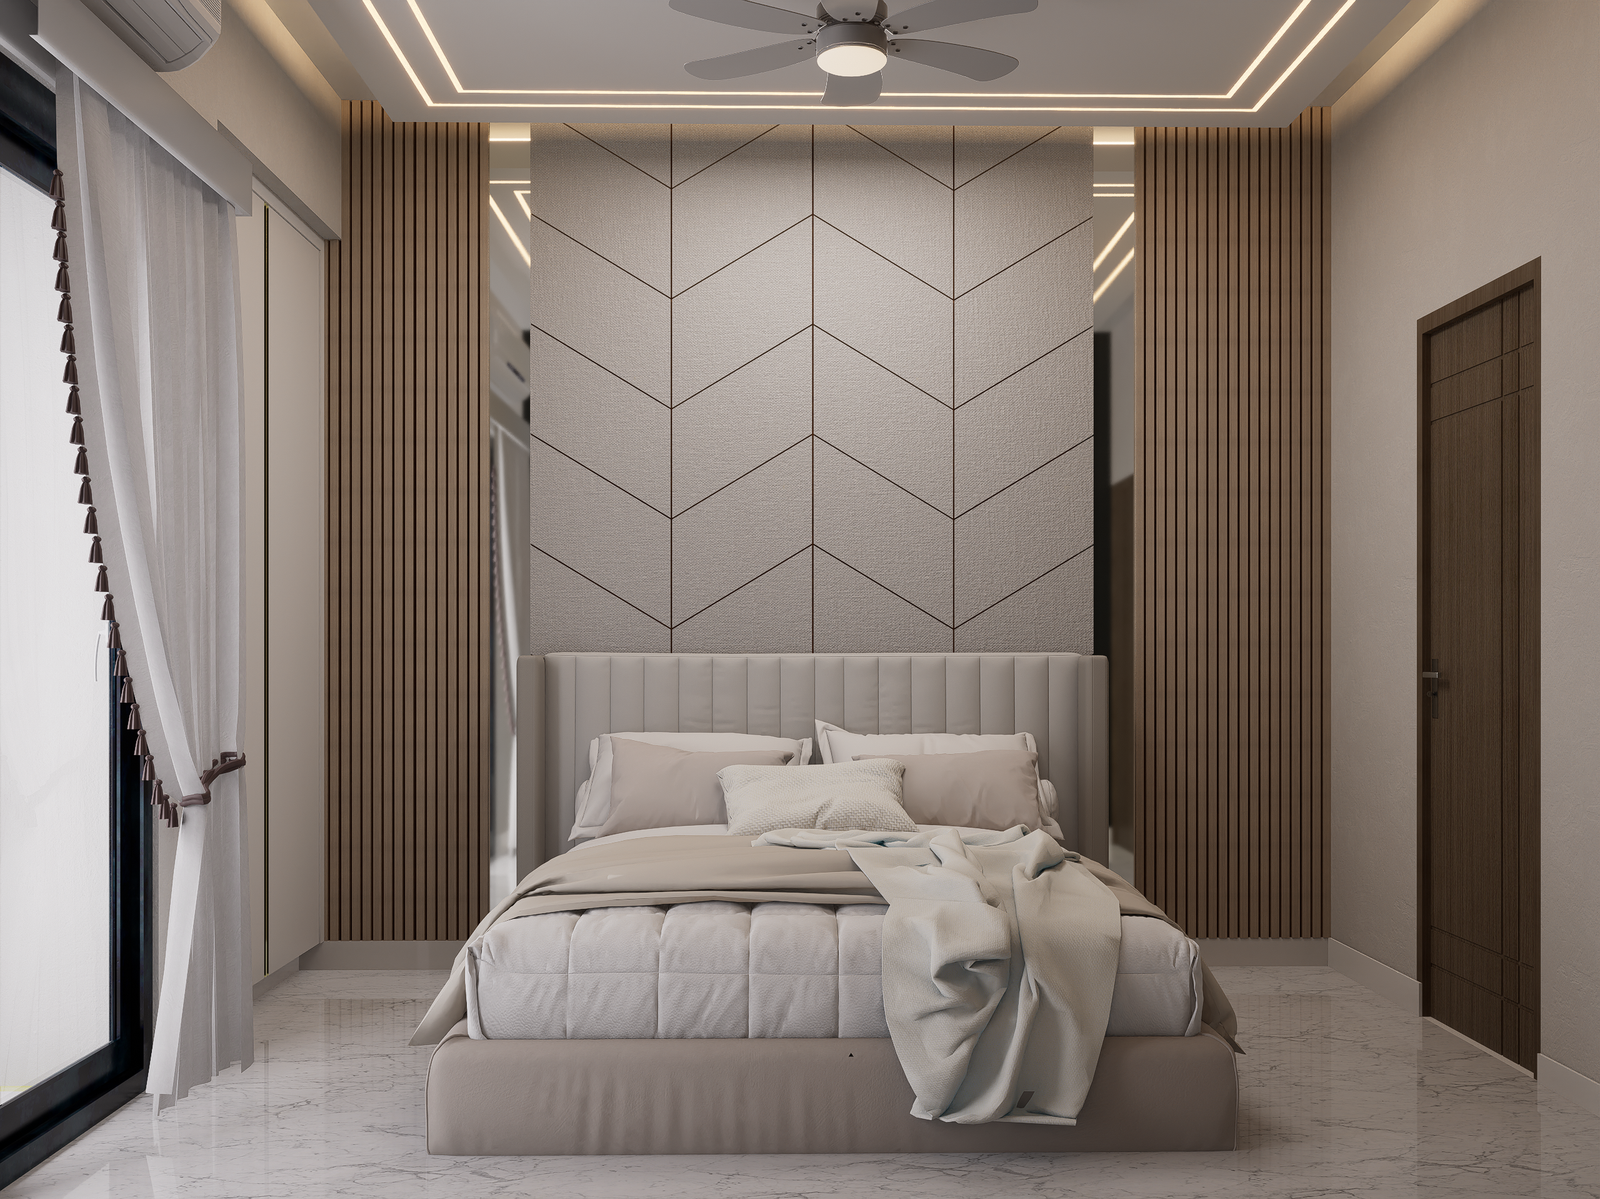
D5_Image_20240422_124412
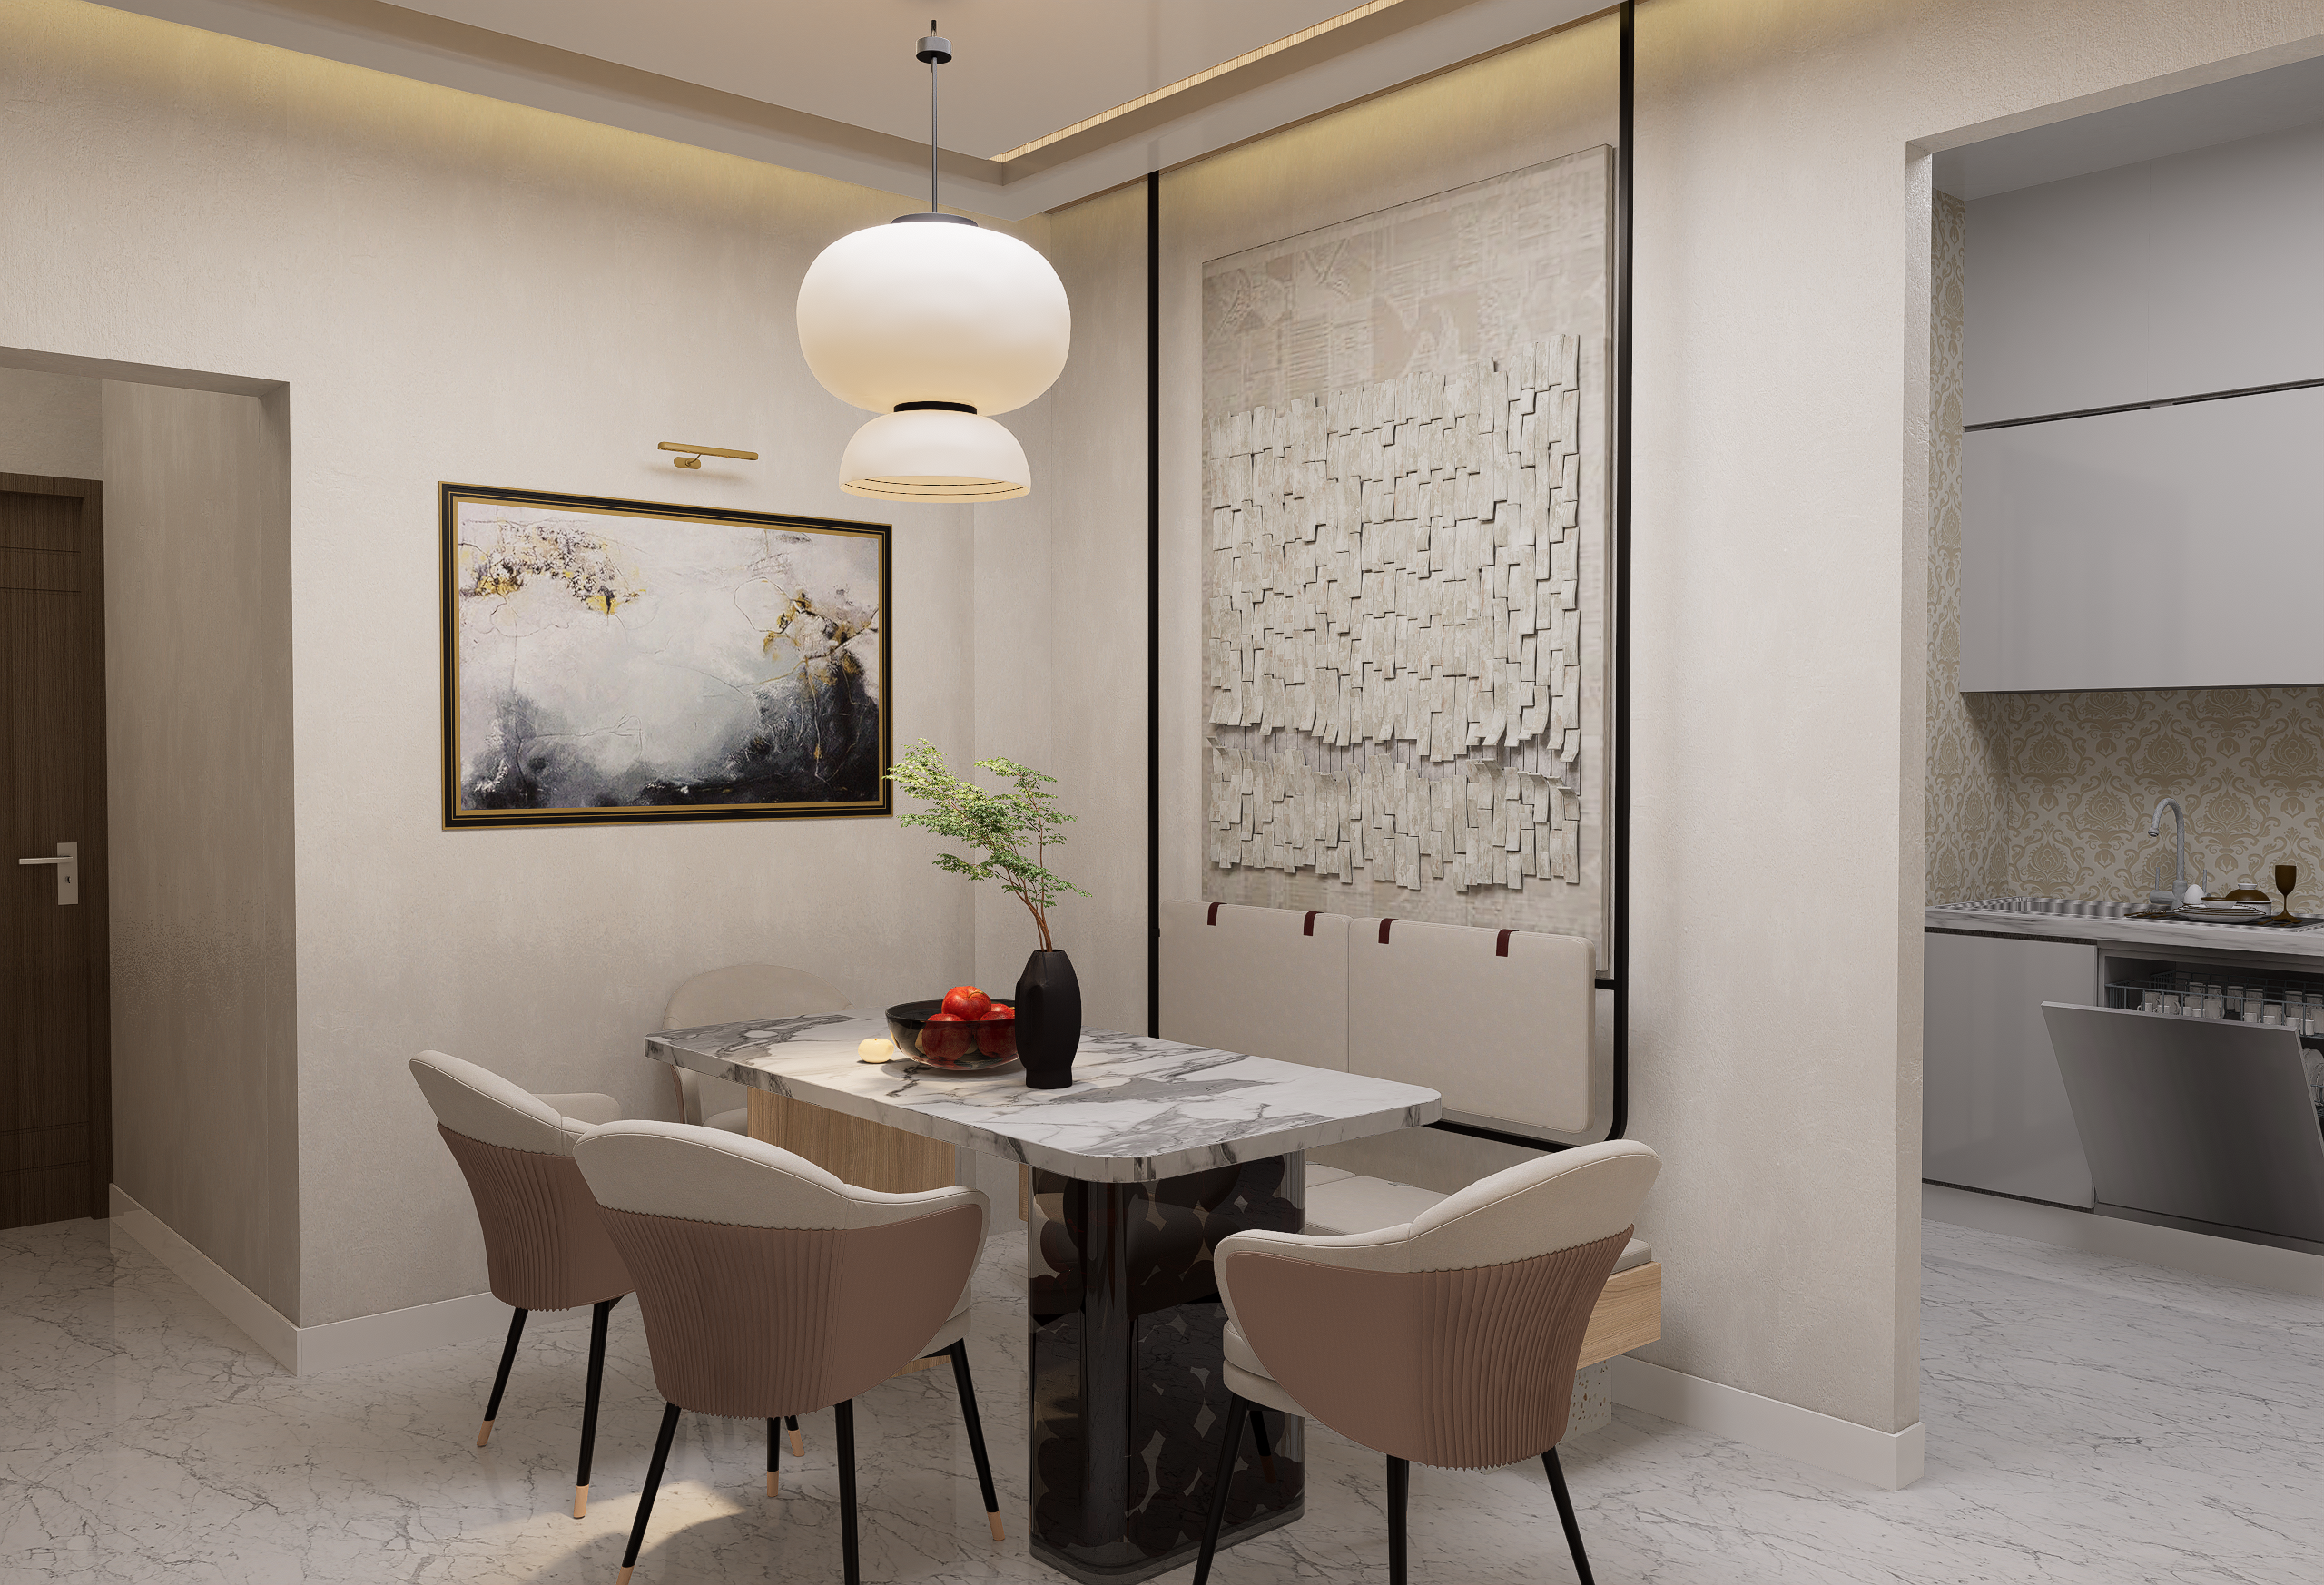
D5_Image_20240422_153737
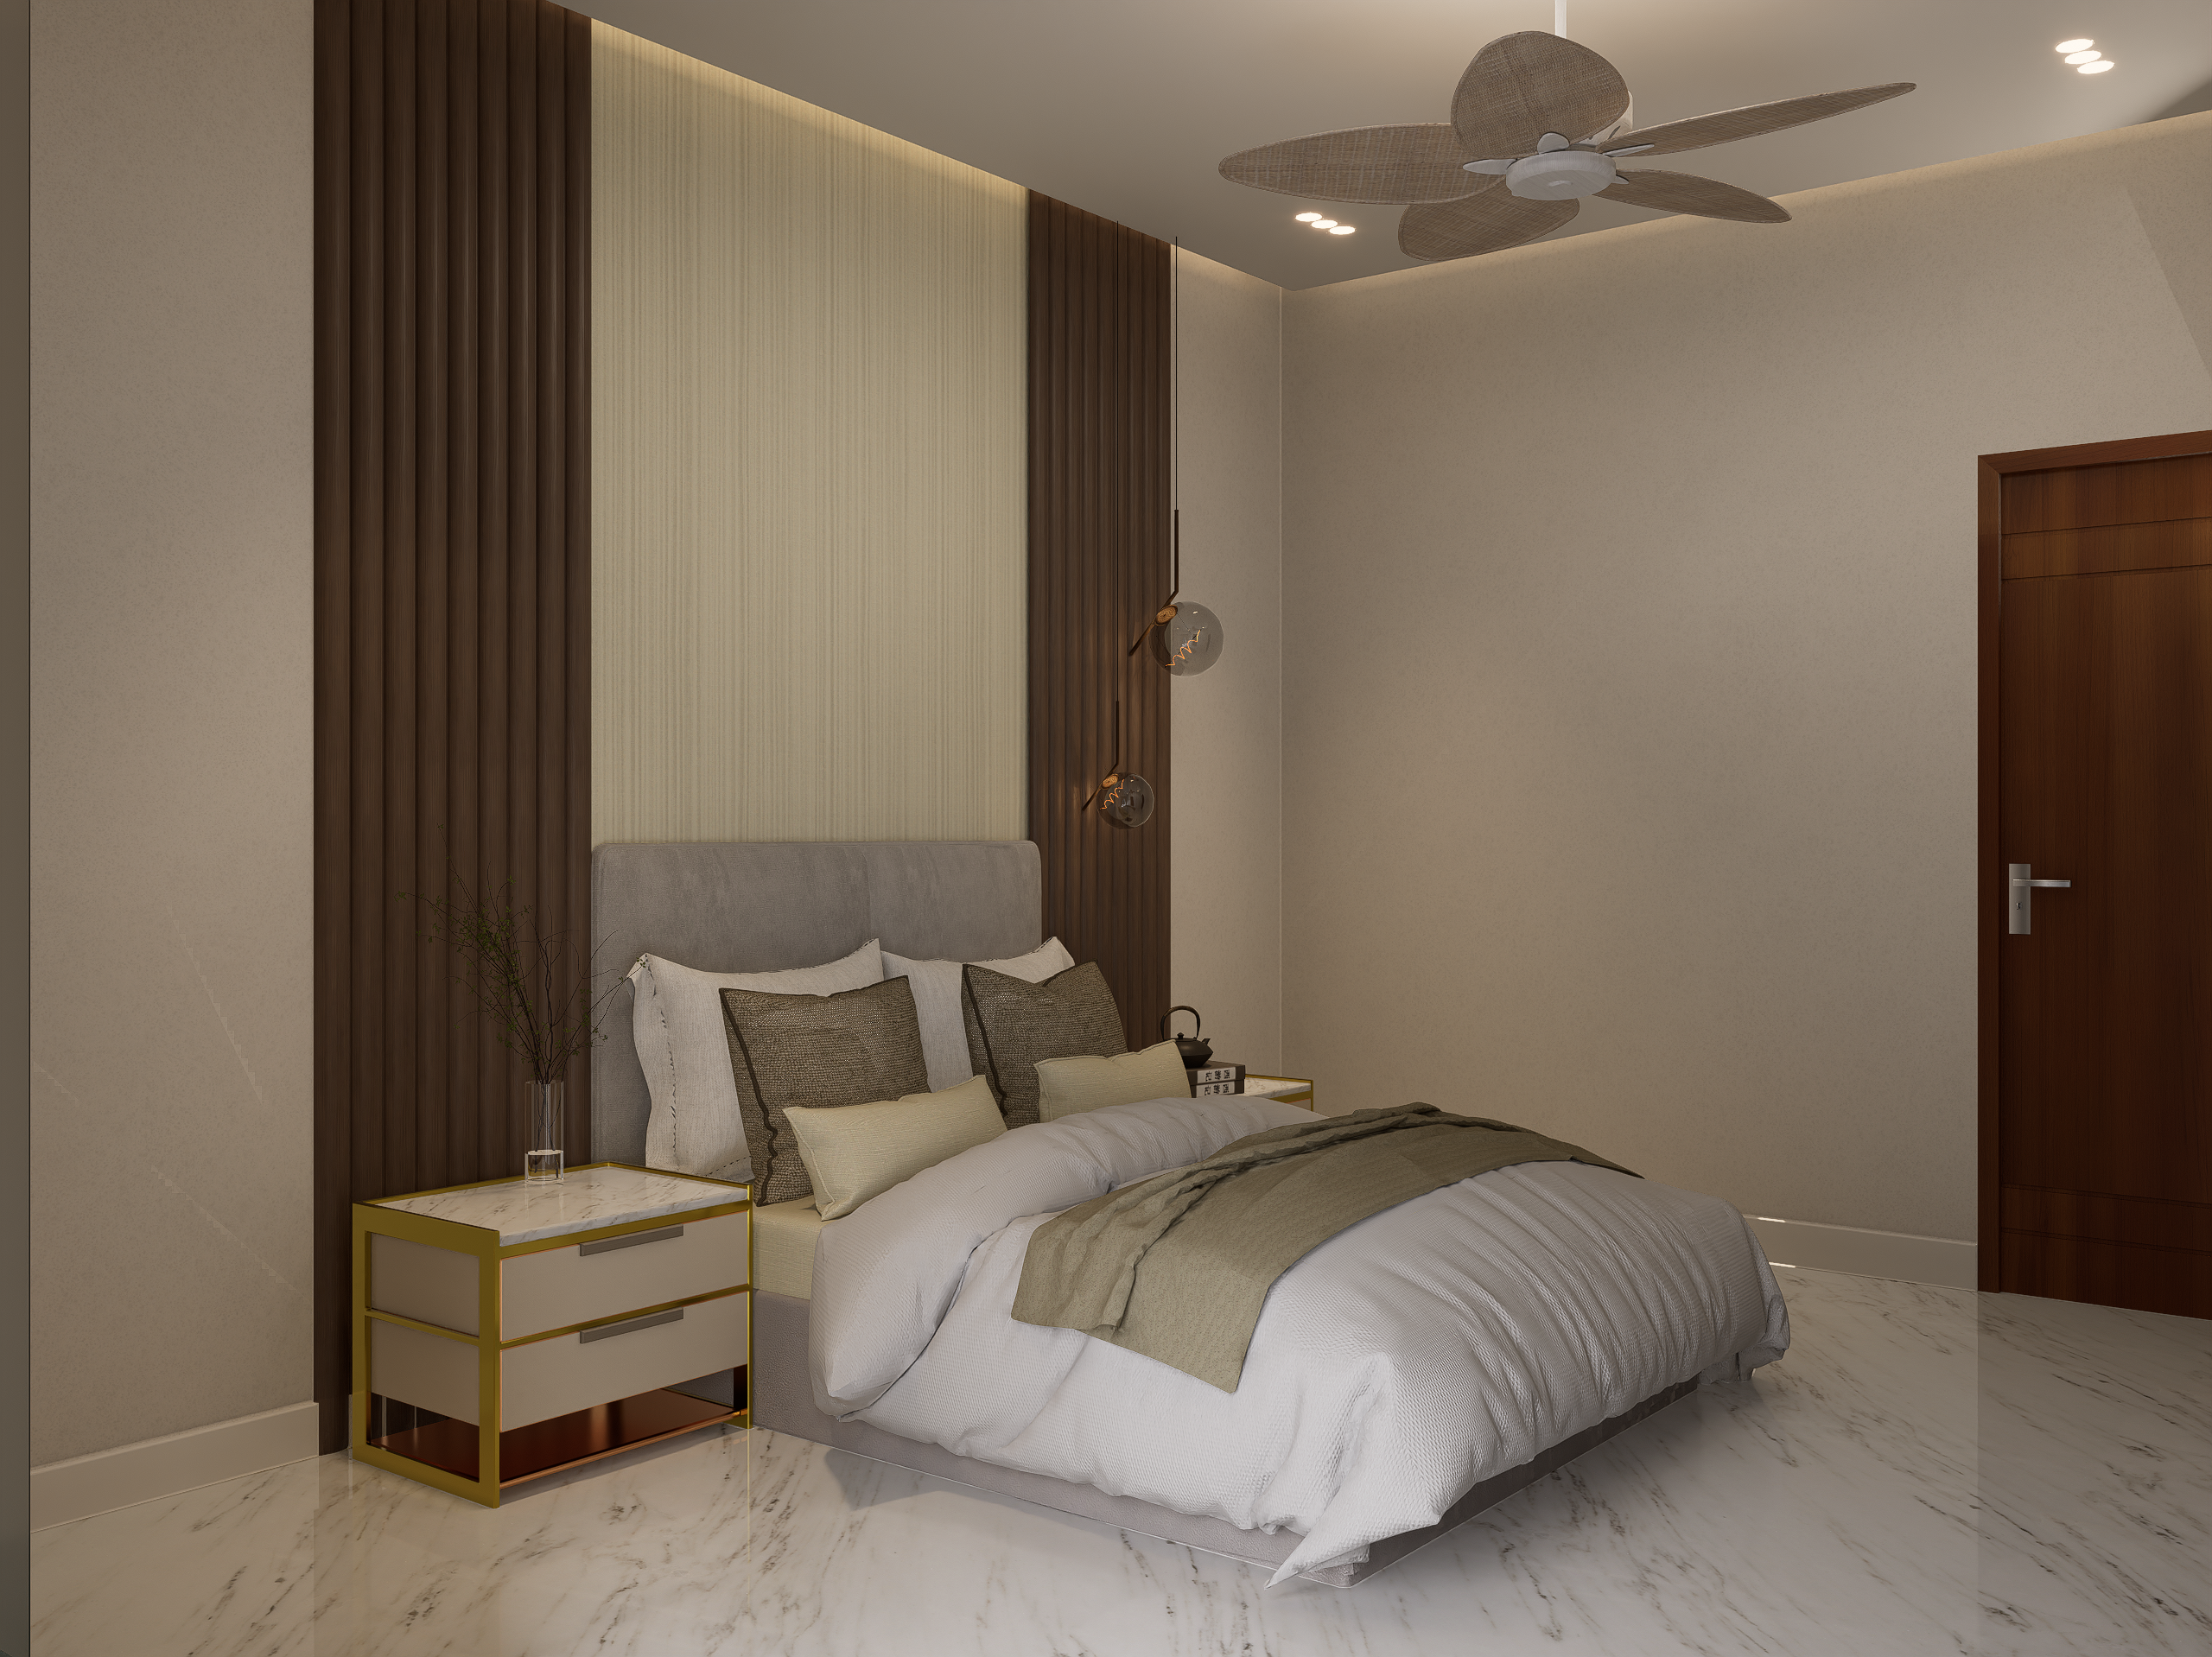
D5_Image_20240422_153904
D5_Image_20240422_162642
D5_Image_20240428_012942
D5_Image_20240428_013549
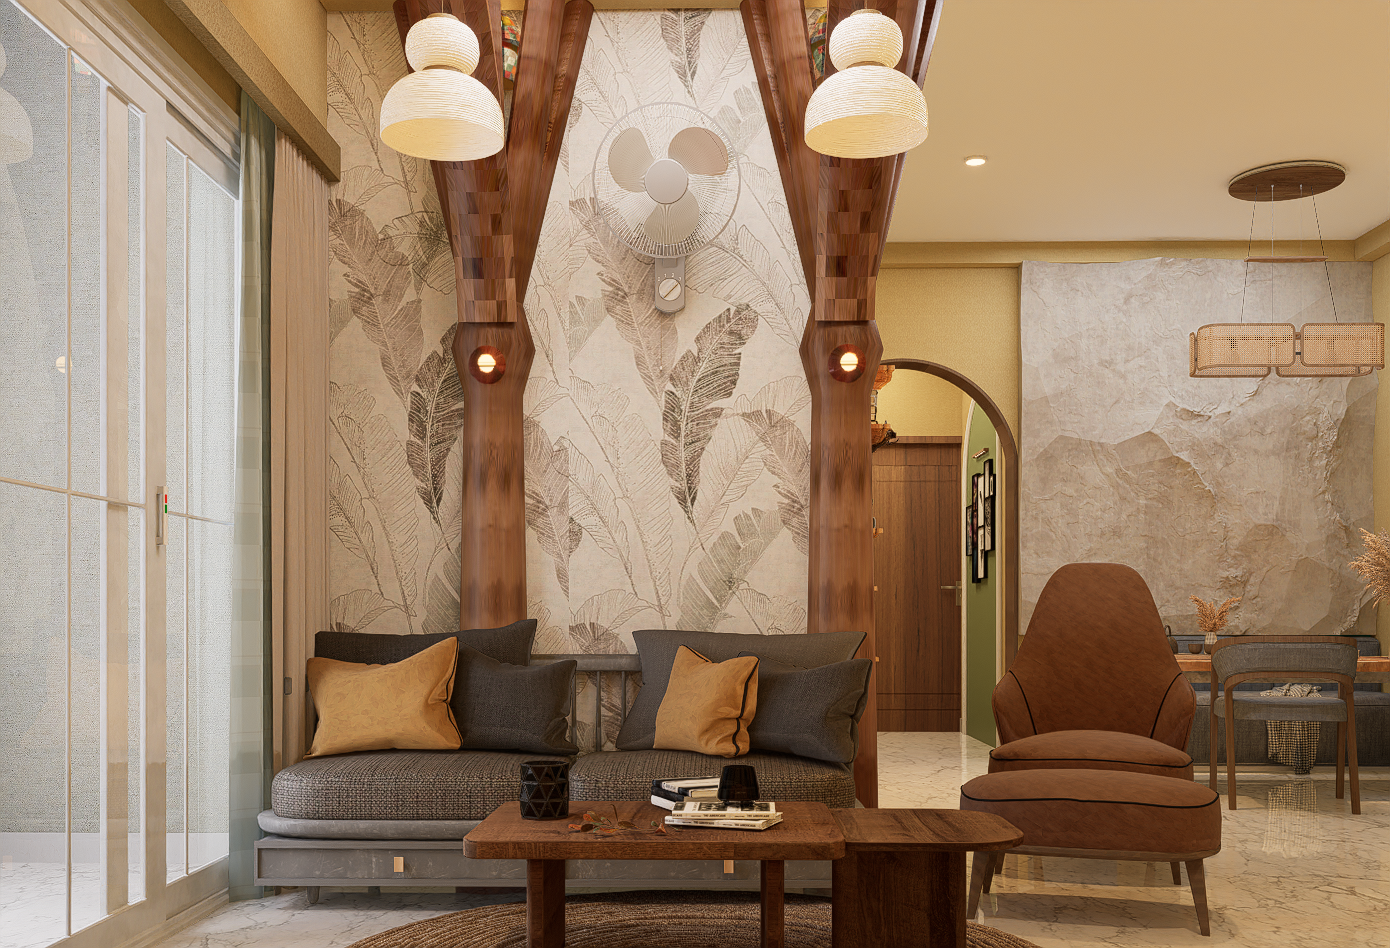
D5_Image_20240428_014147
D5_Panorama_20240520_082310
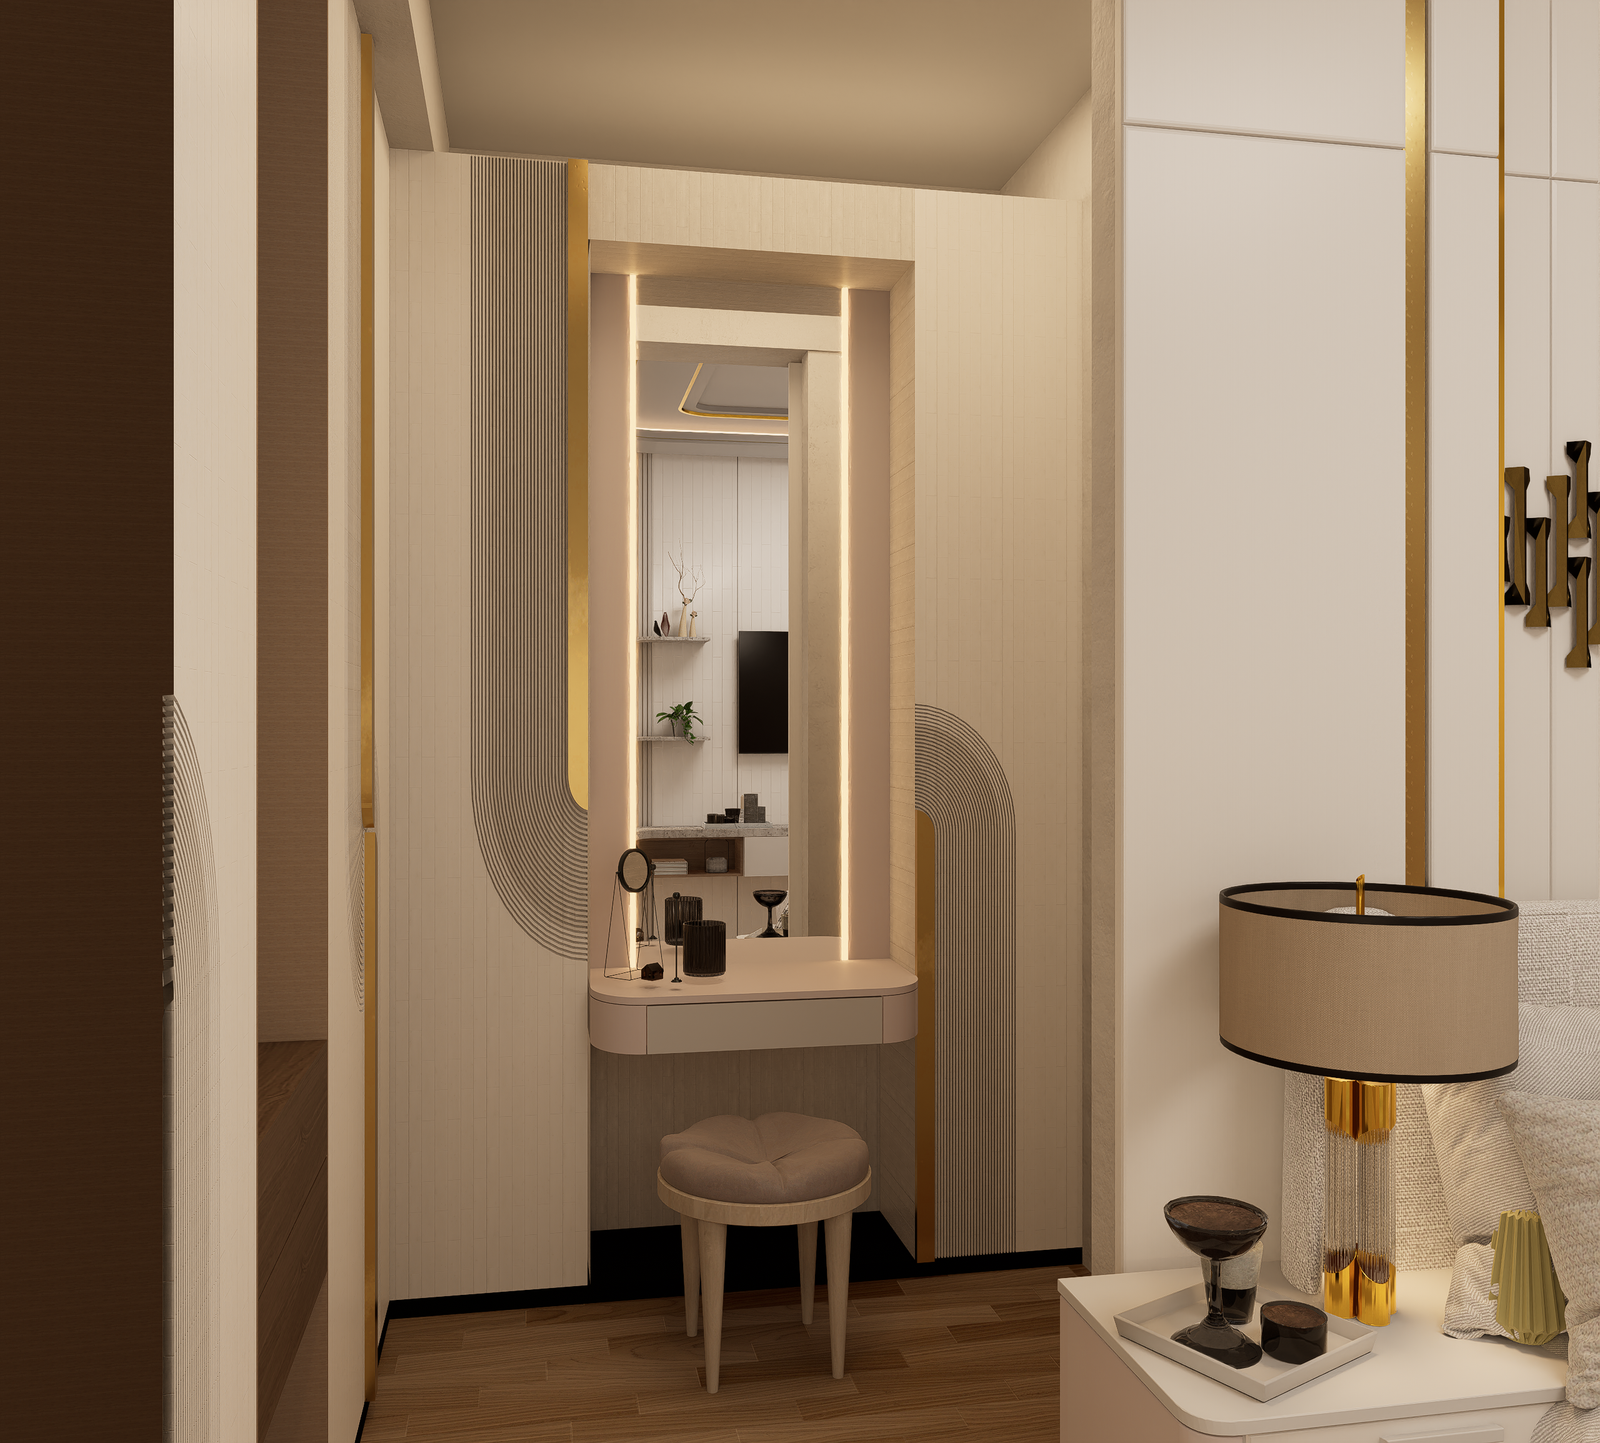
dressing
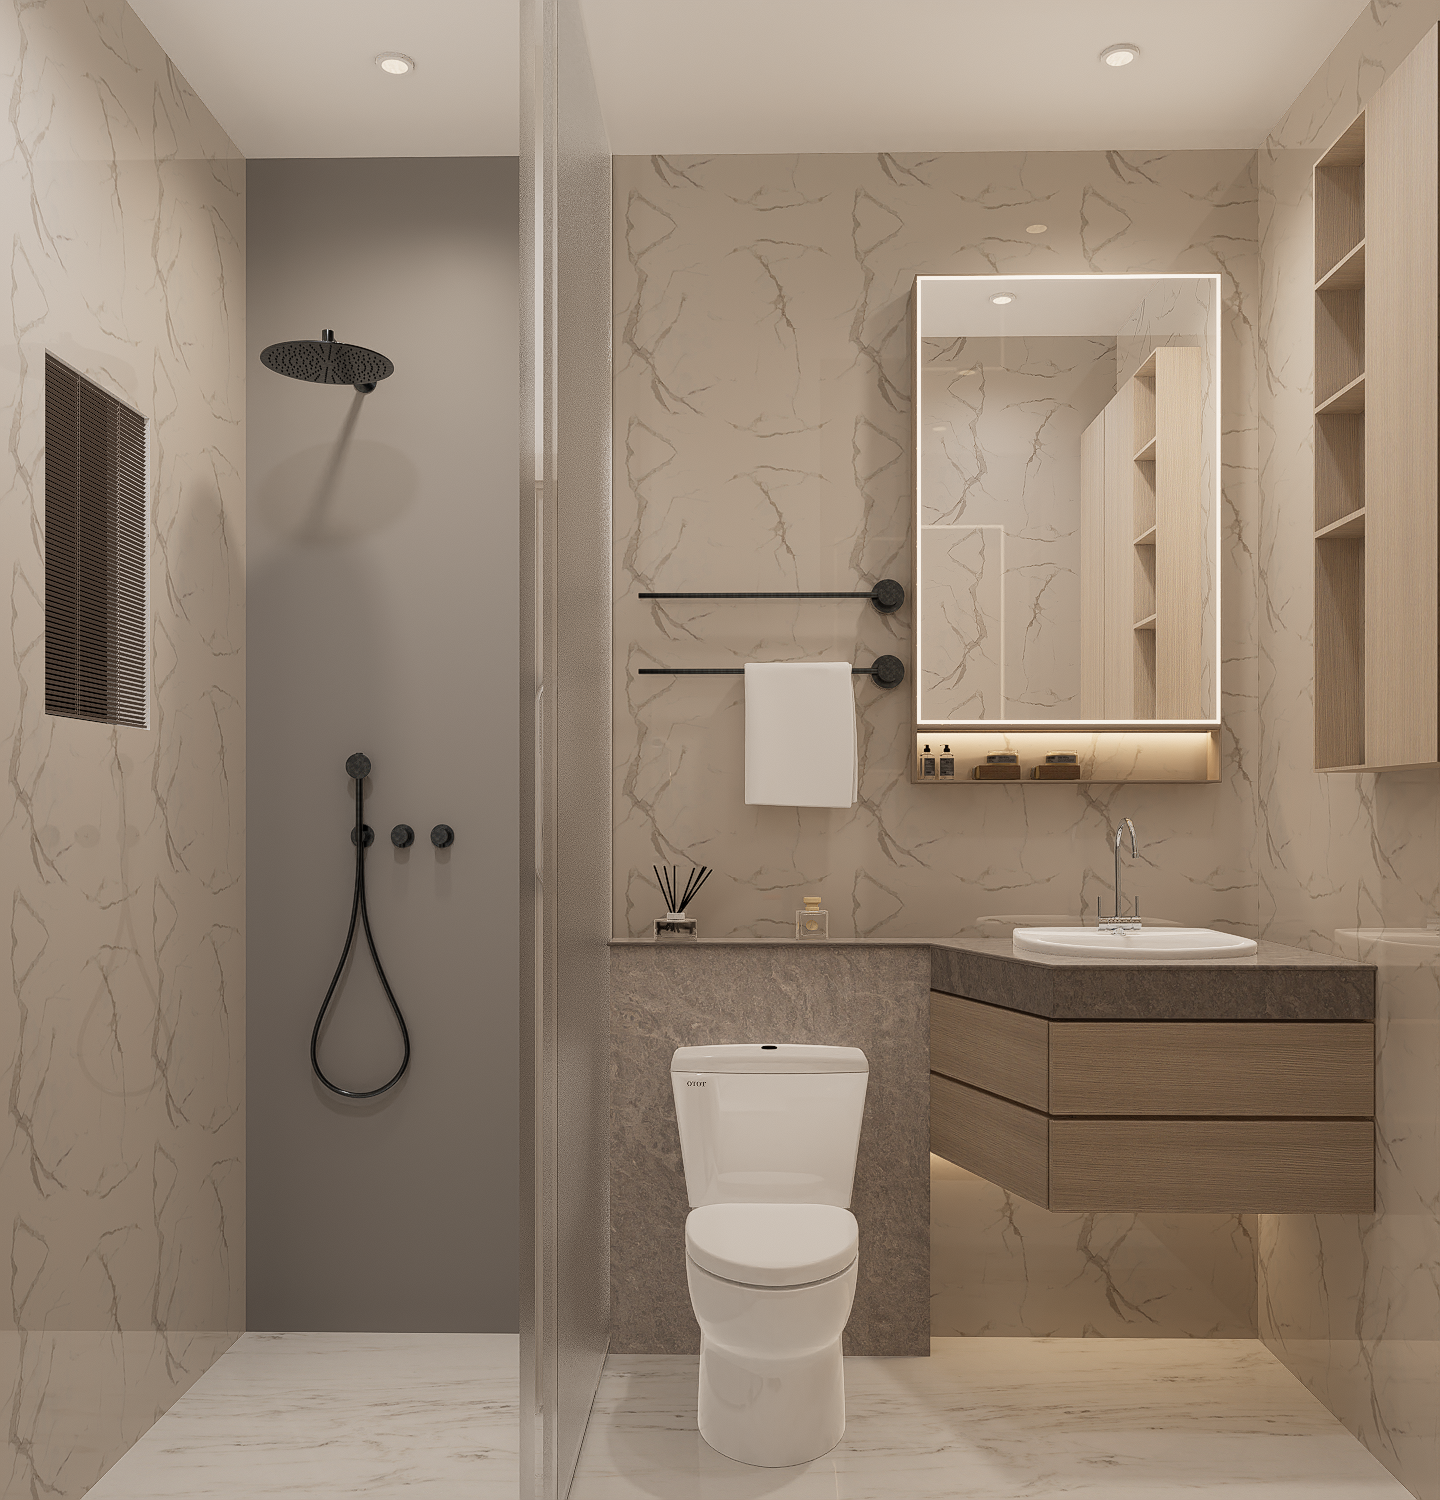
GAUTAM TOILET GUEST ROOM RENDER 1
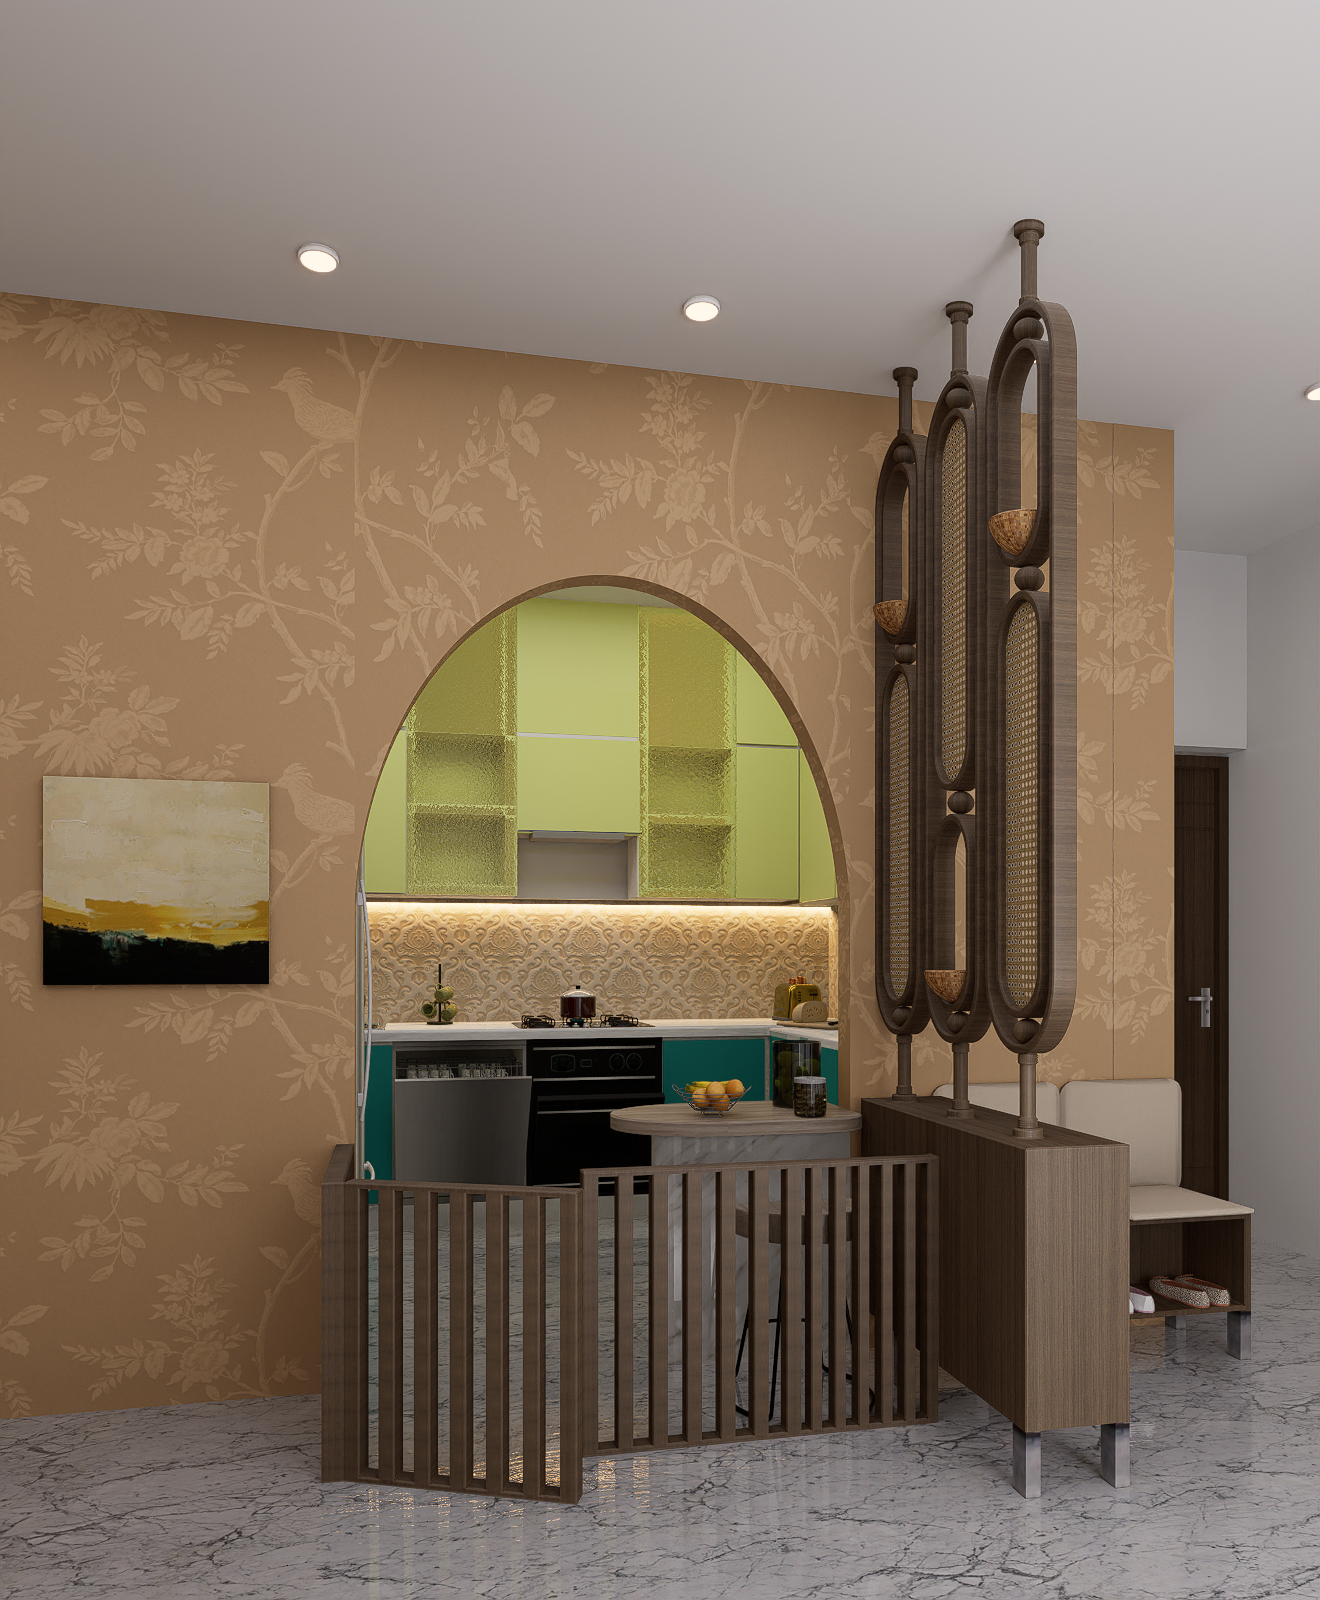
KITCHEN 1
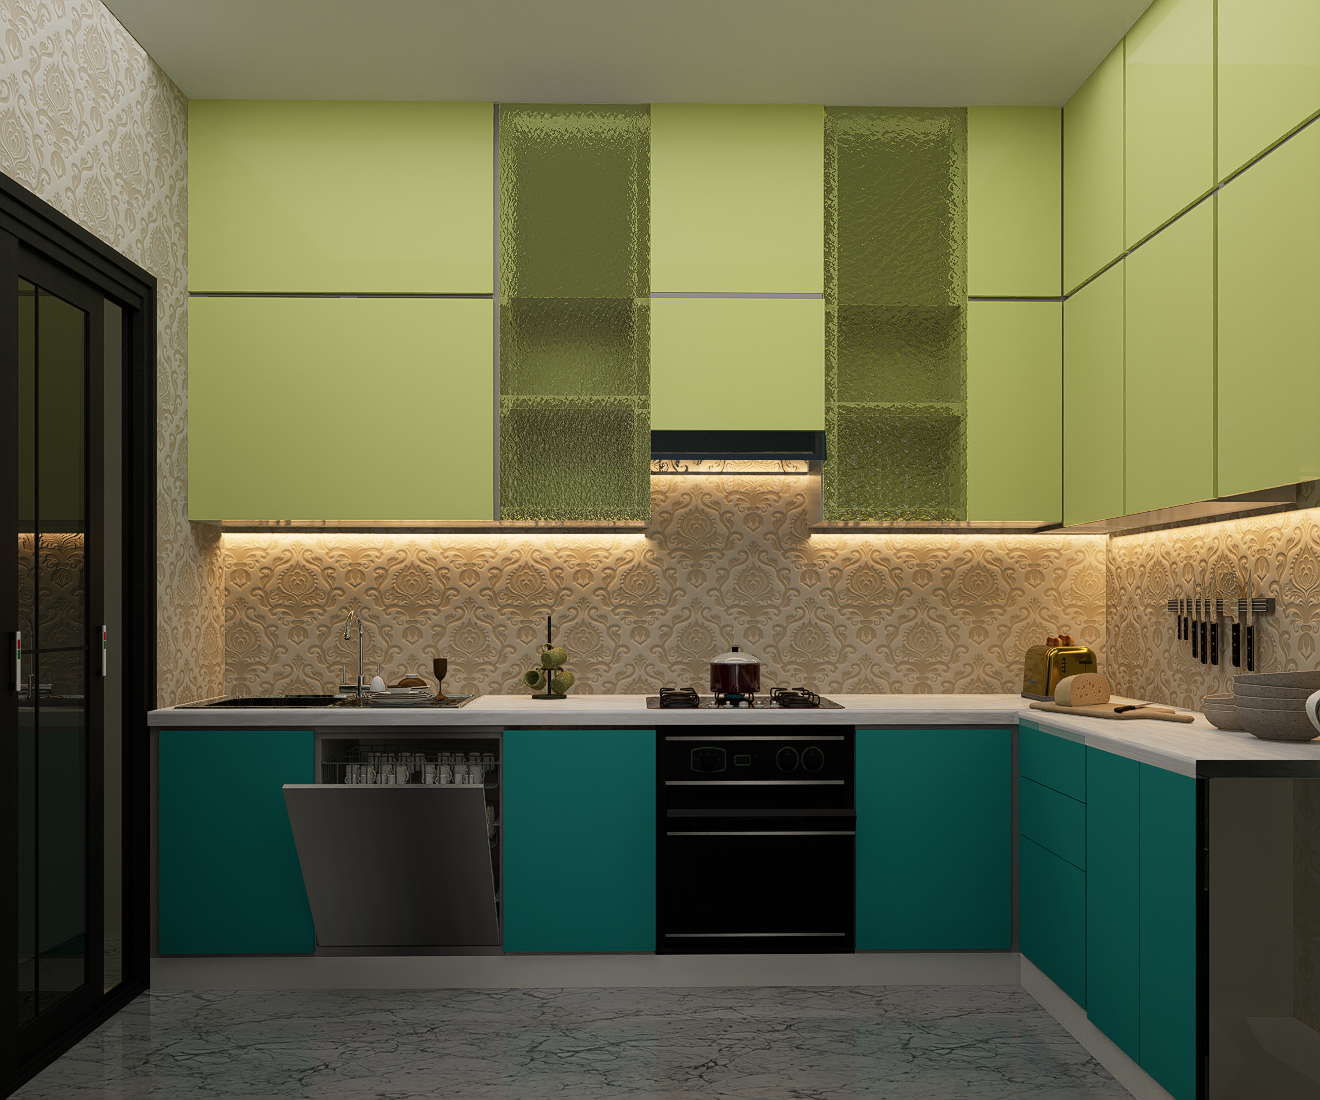
KITCHEN 2
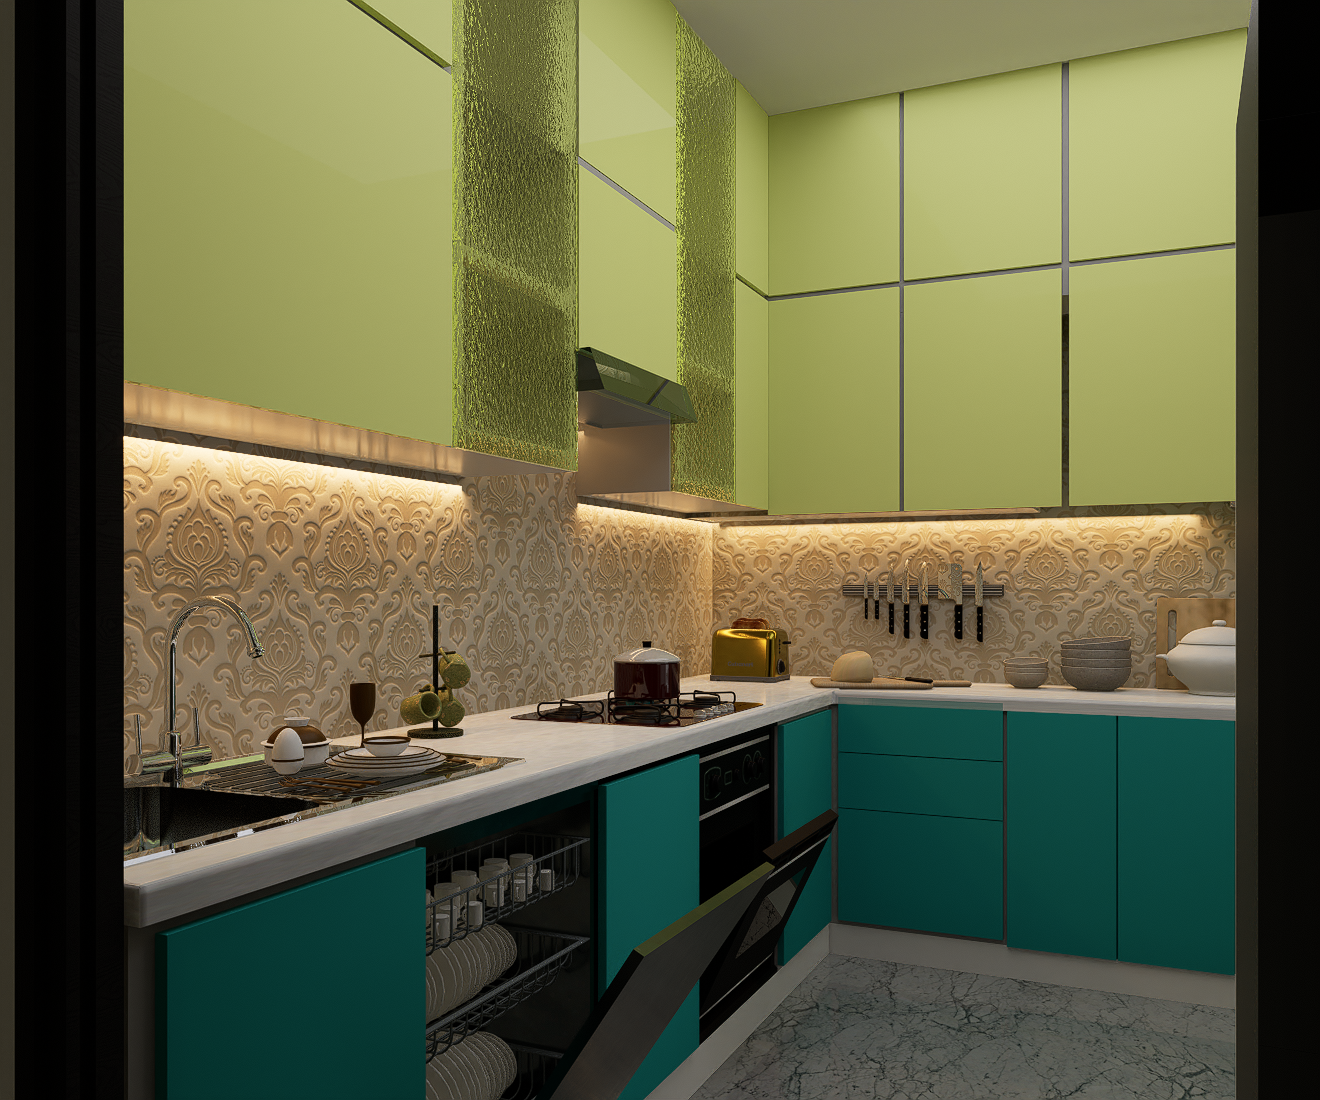
KITCHEN 3
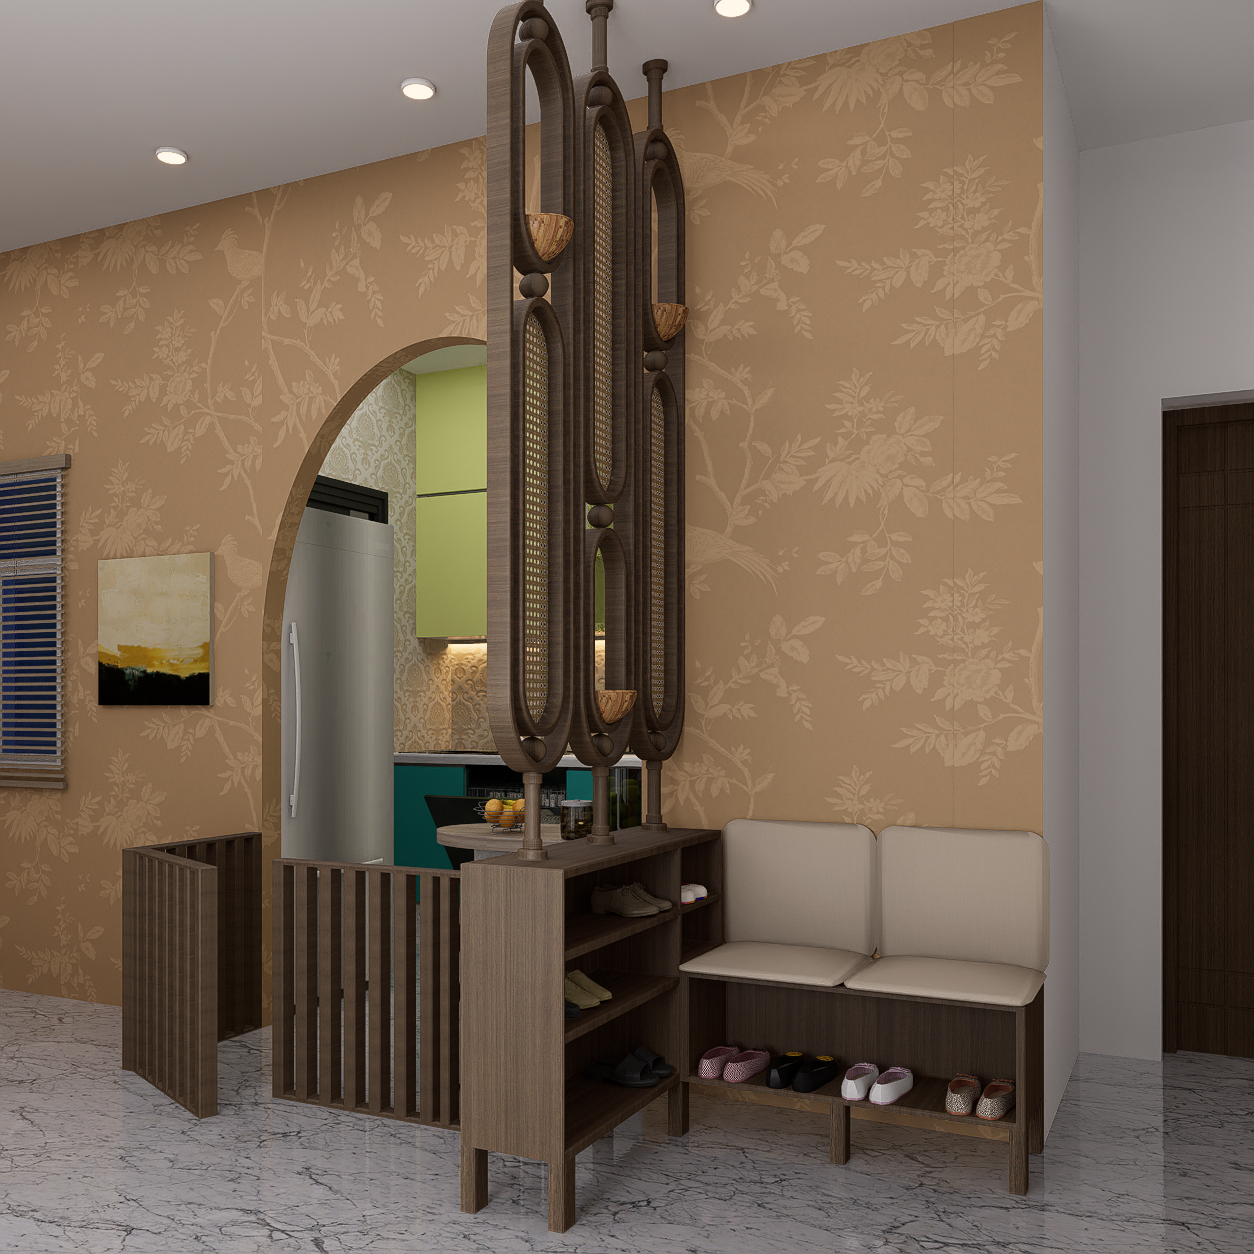
KITCHEN 4
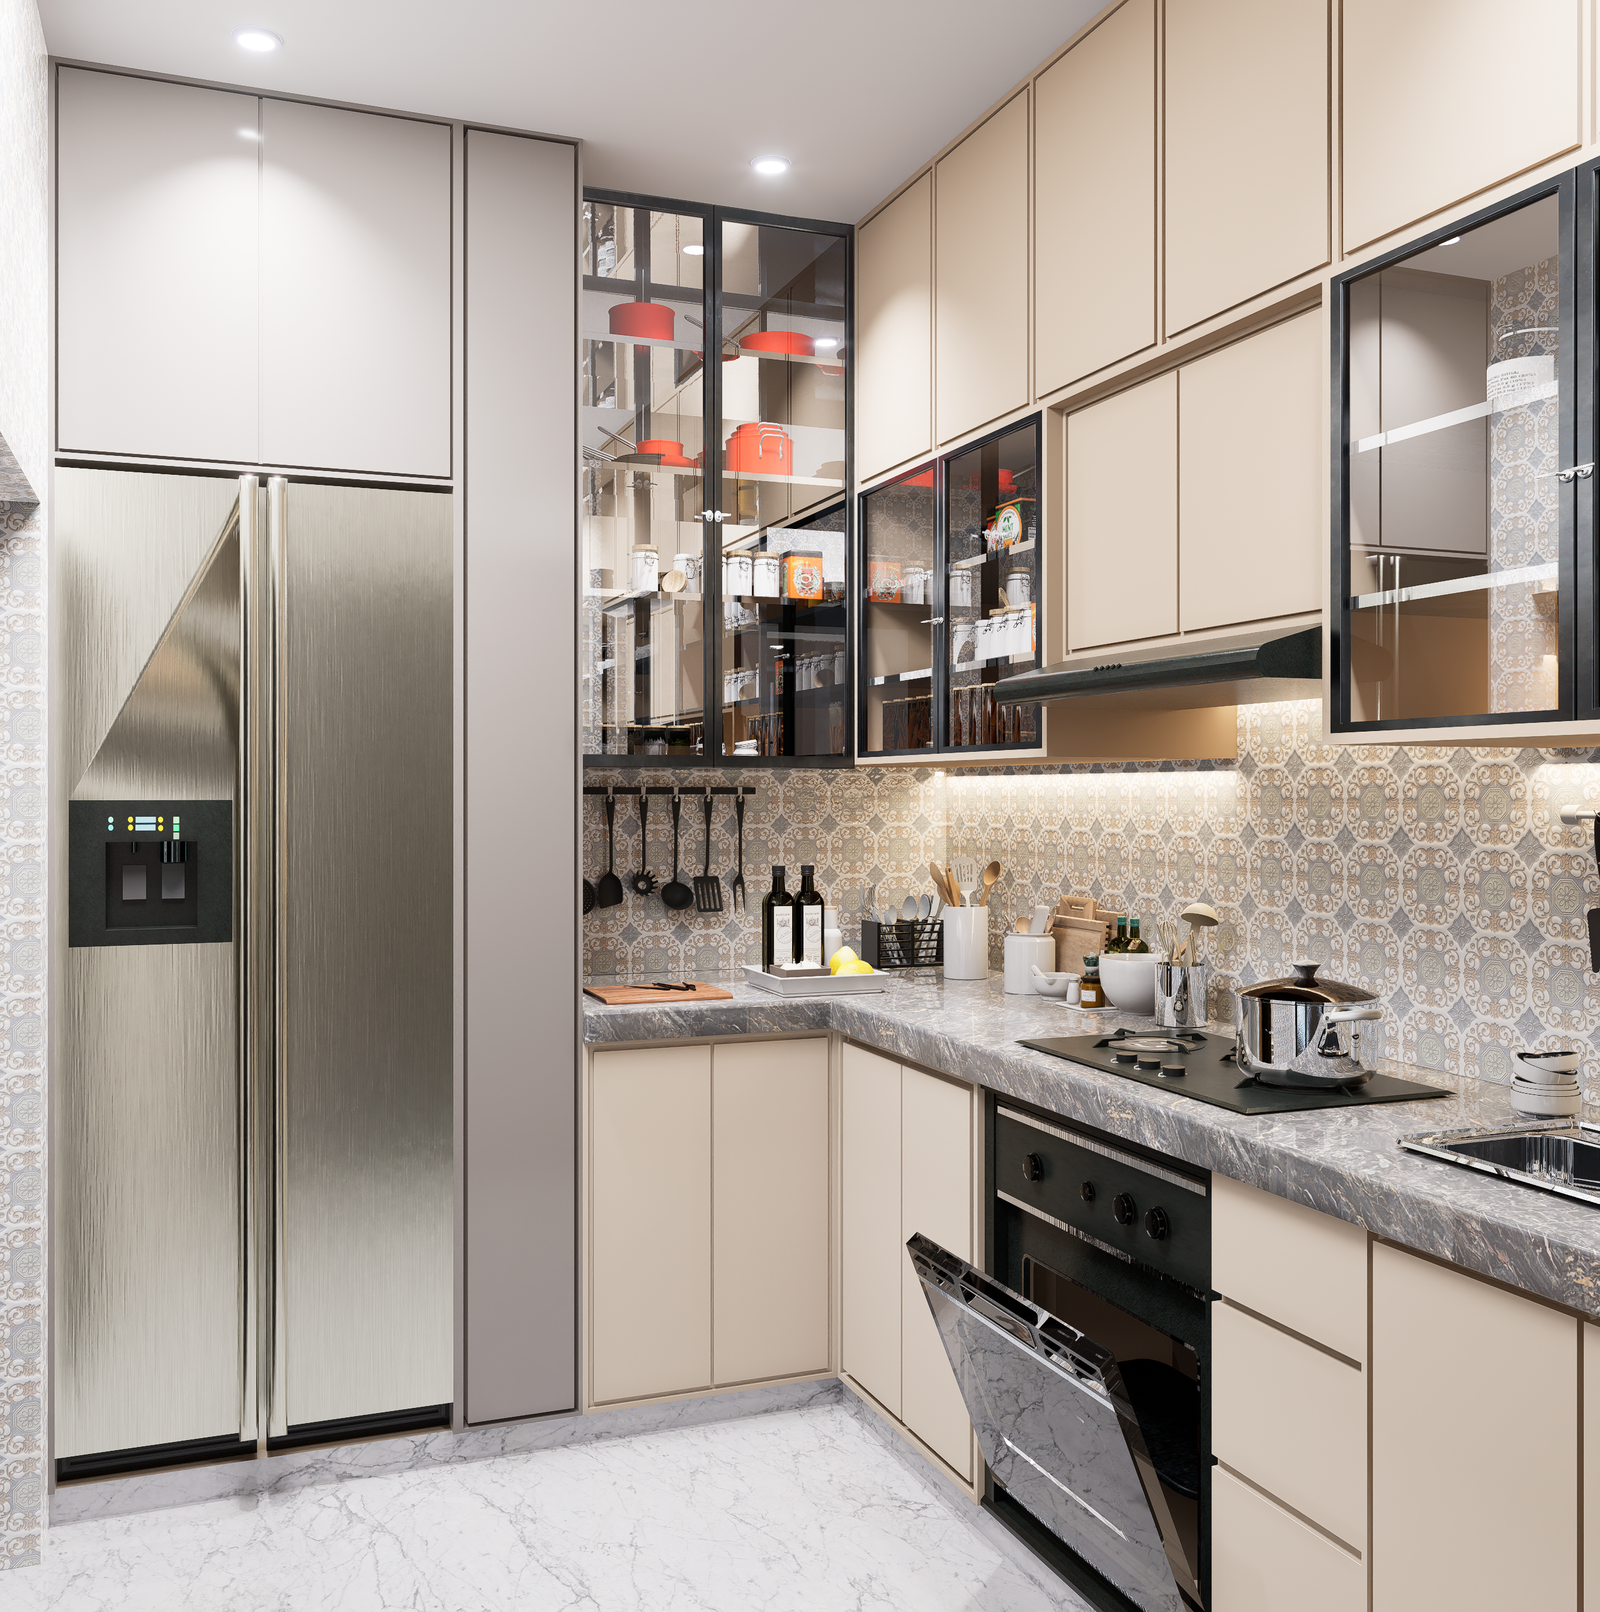
R2
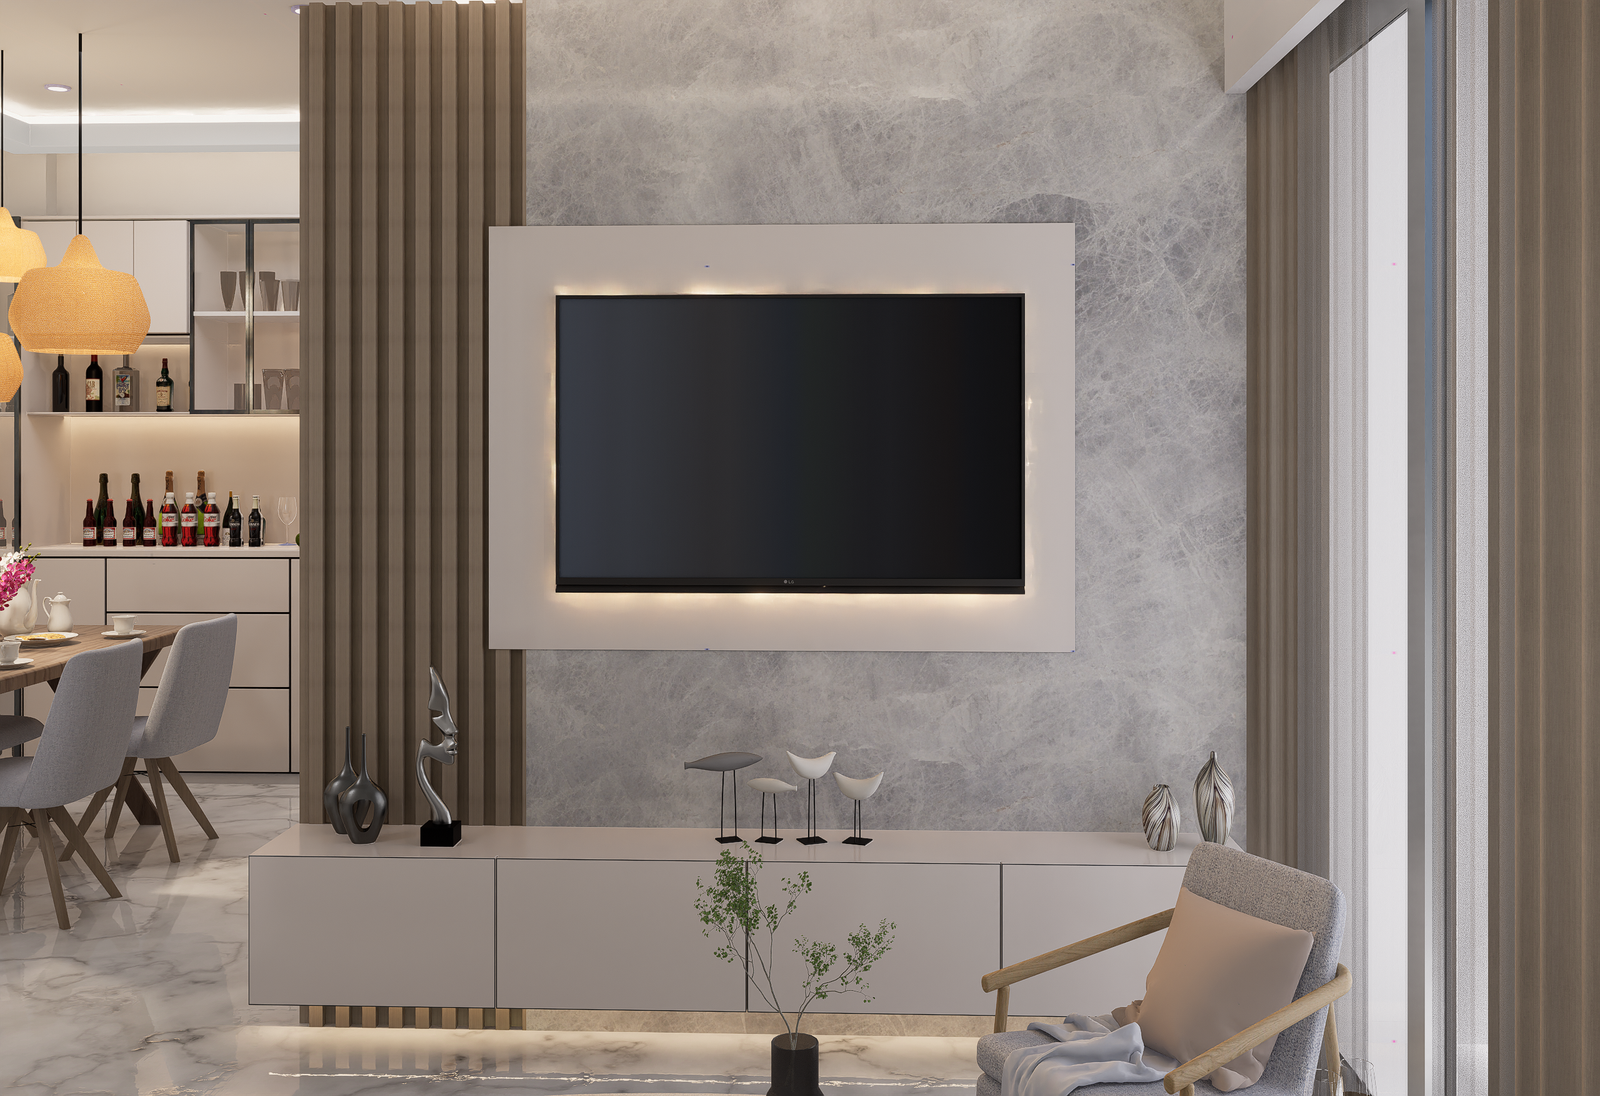
r4
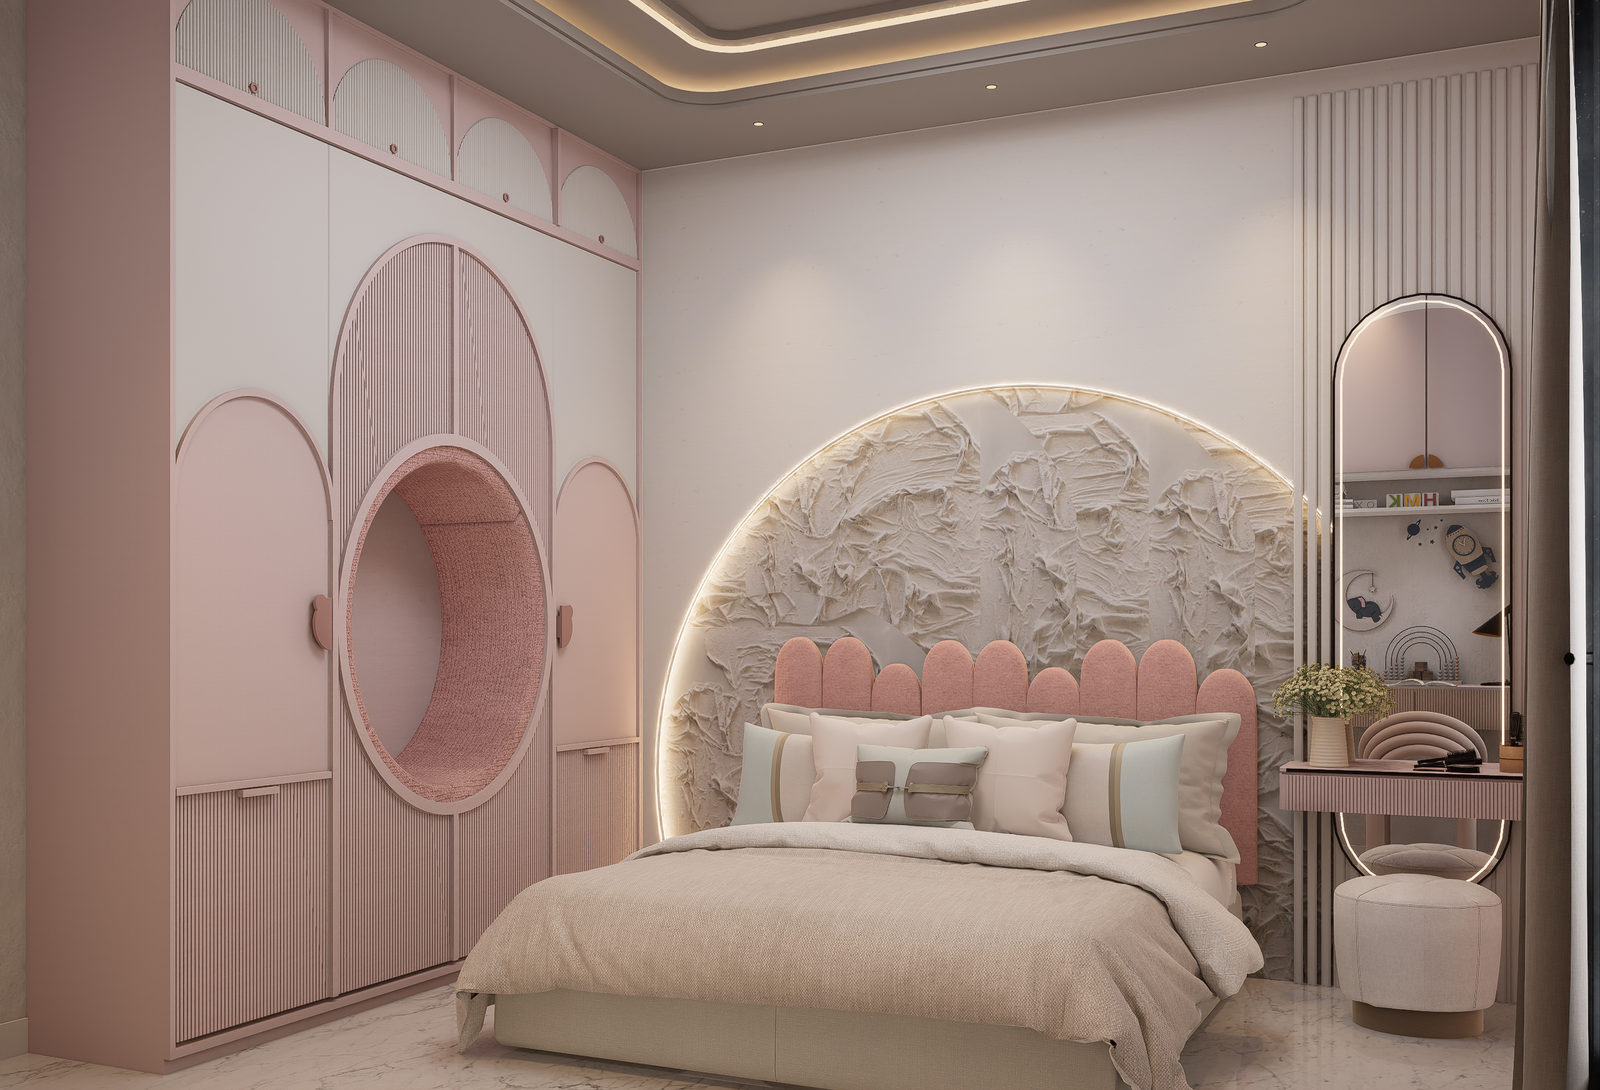
Scene 1
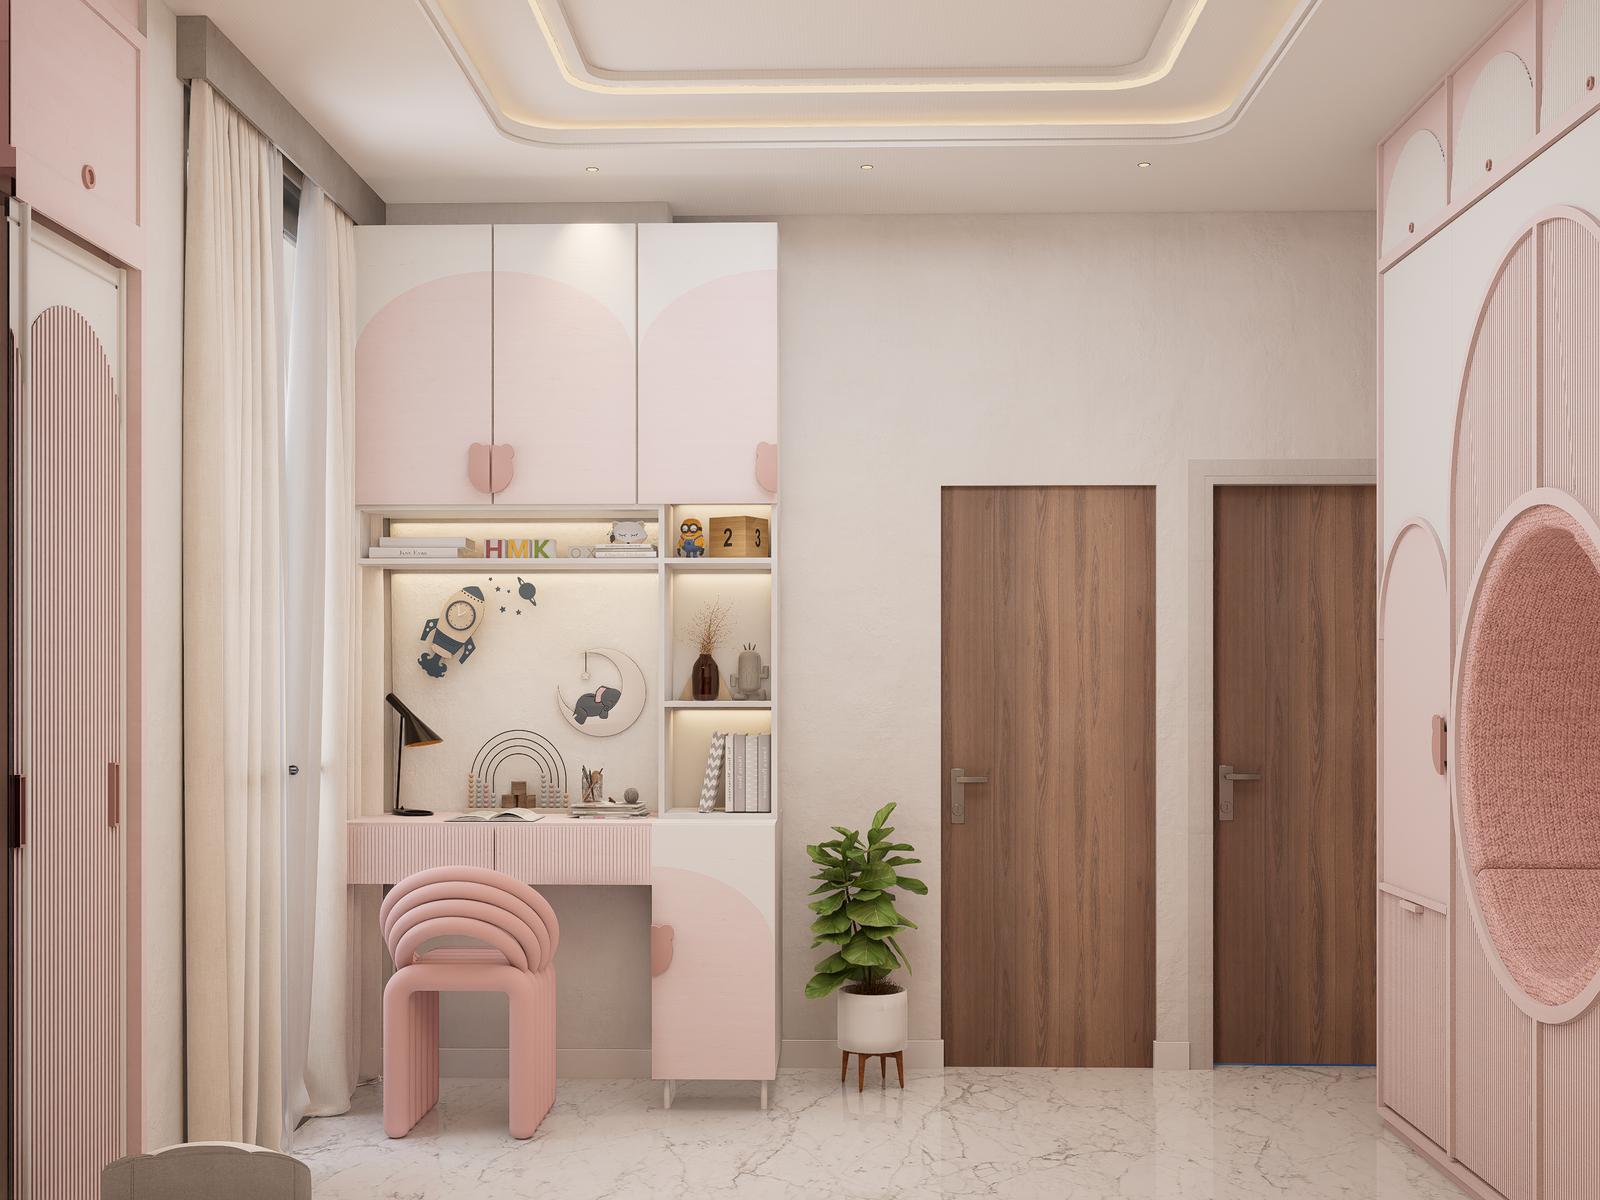
Scene 2
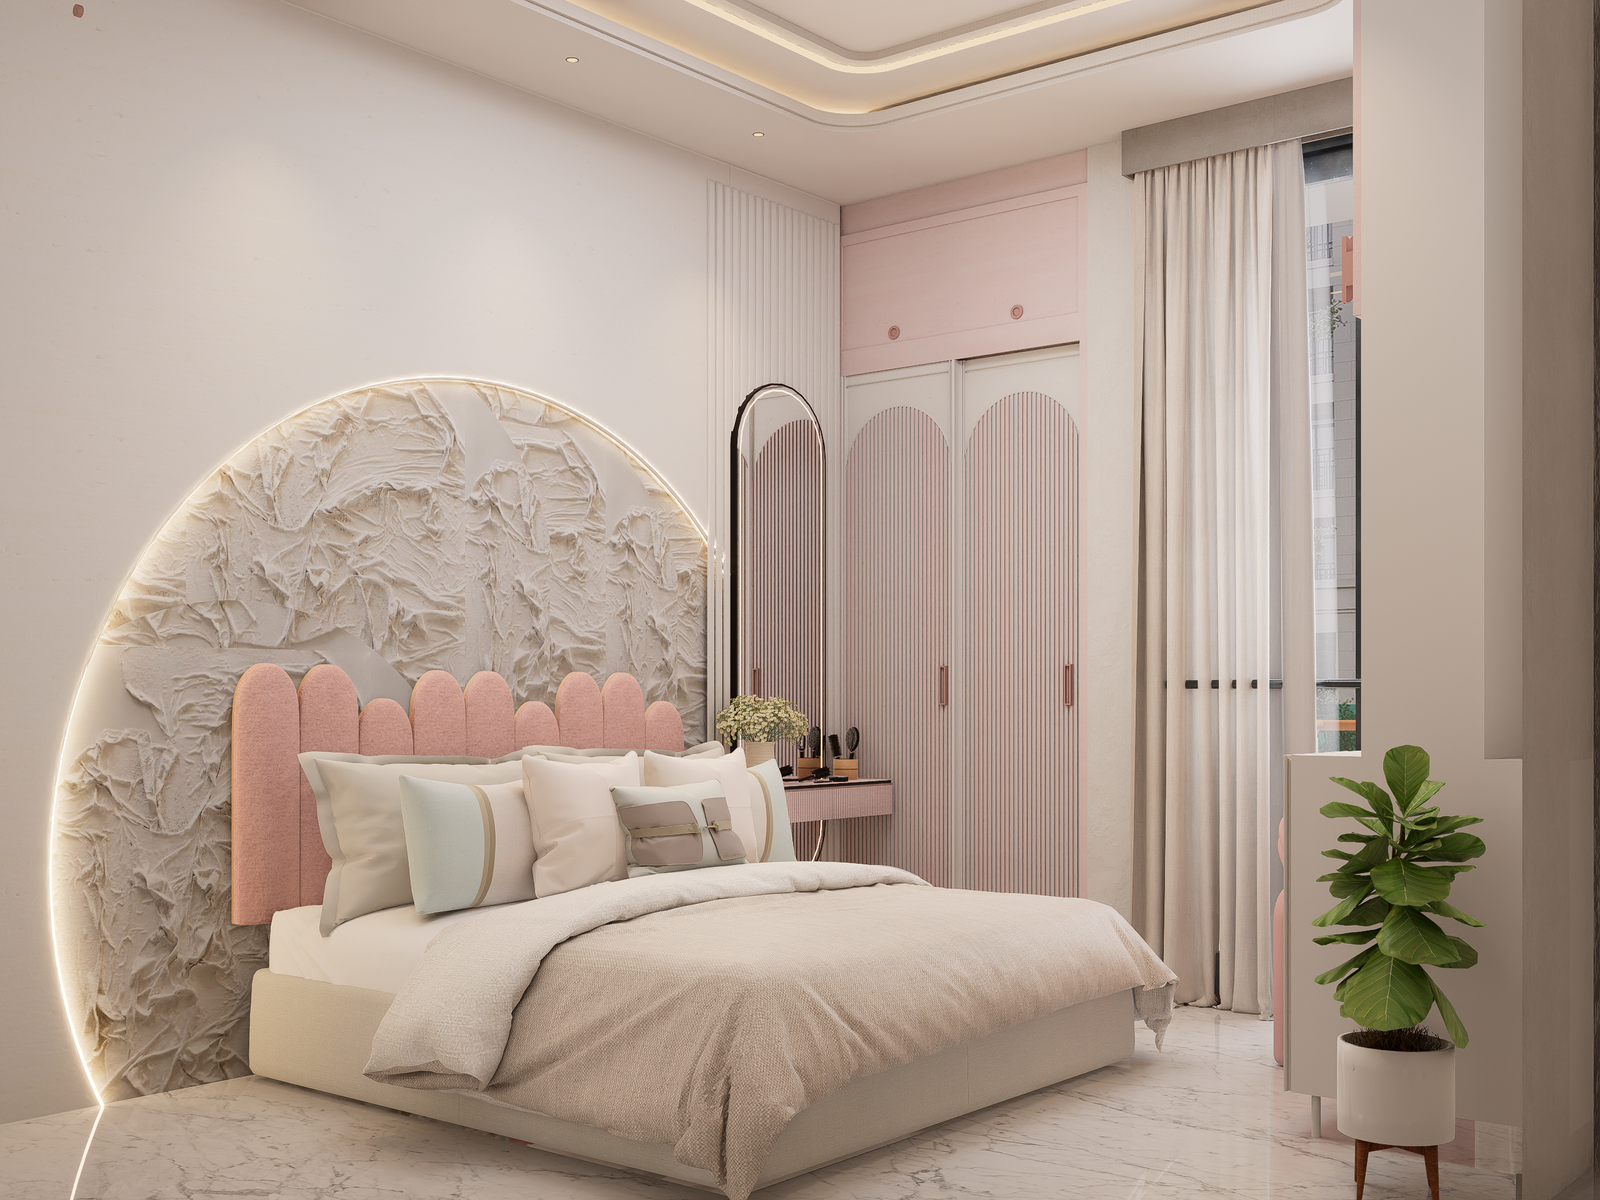
scene 3
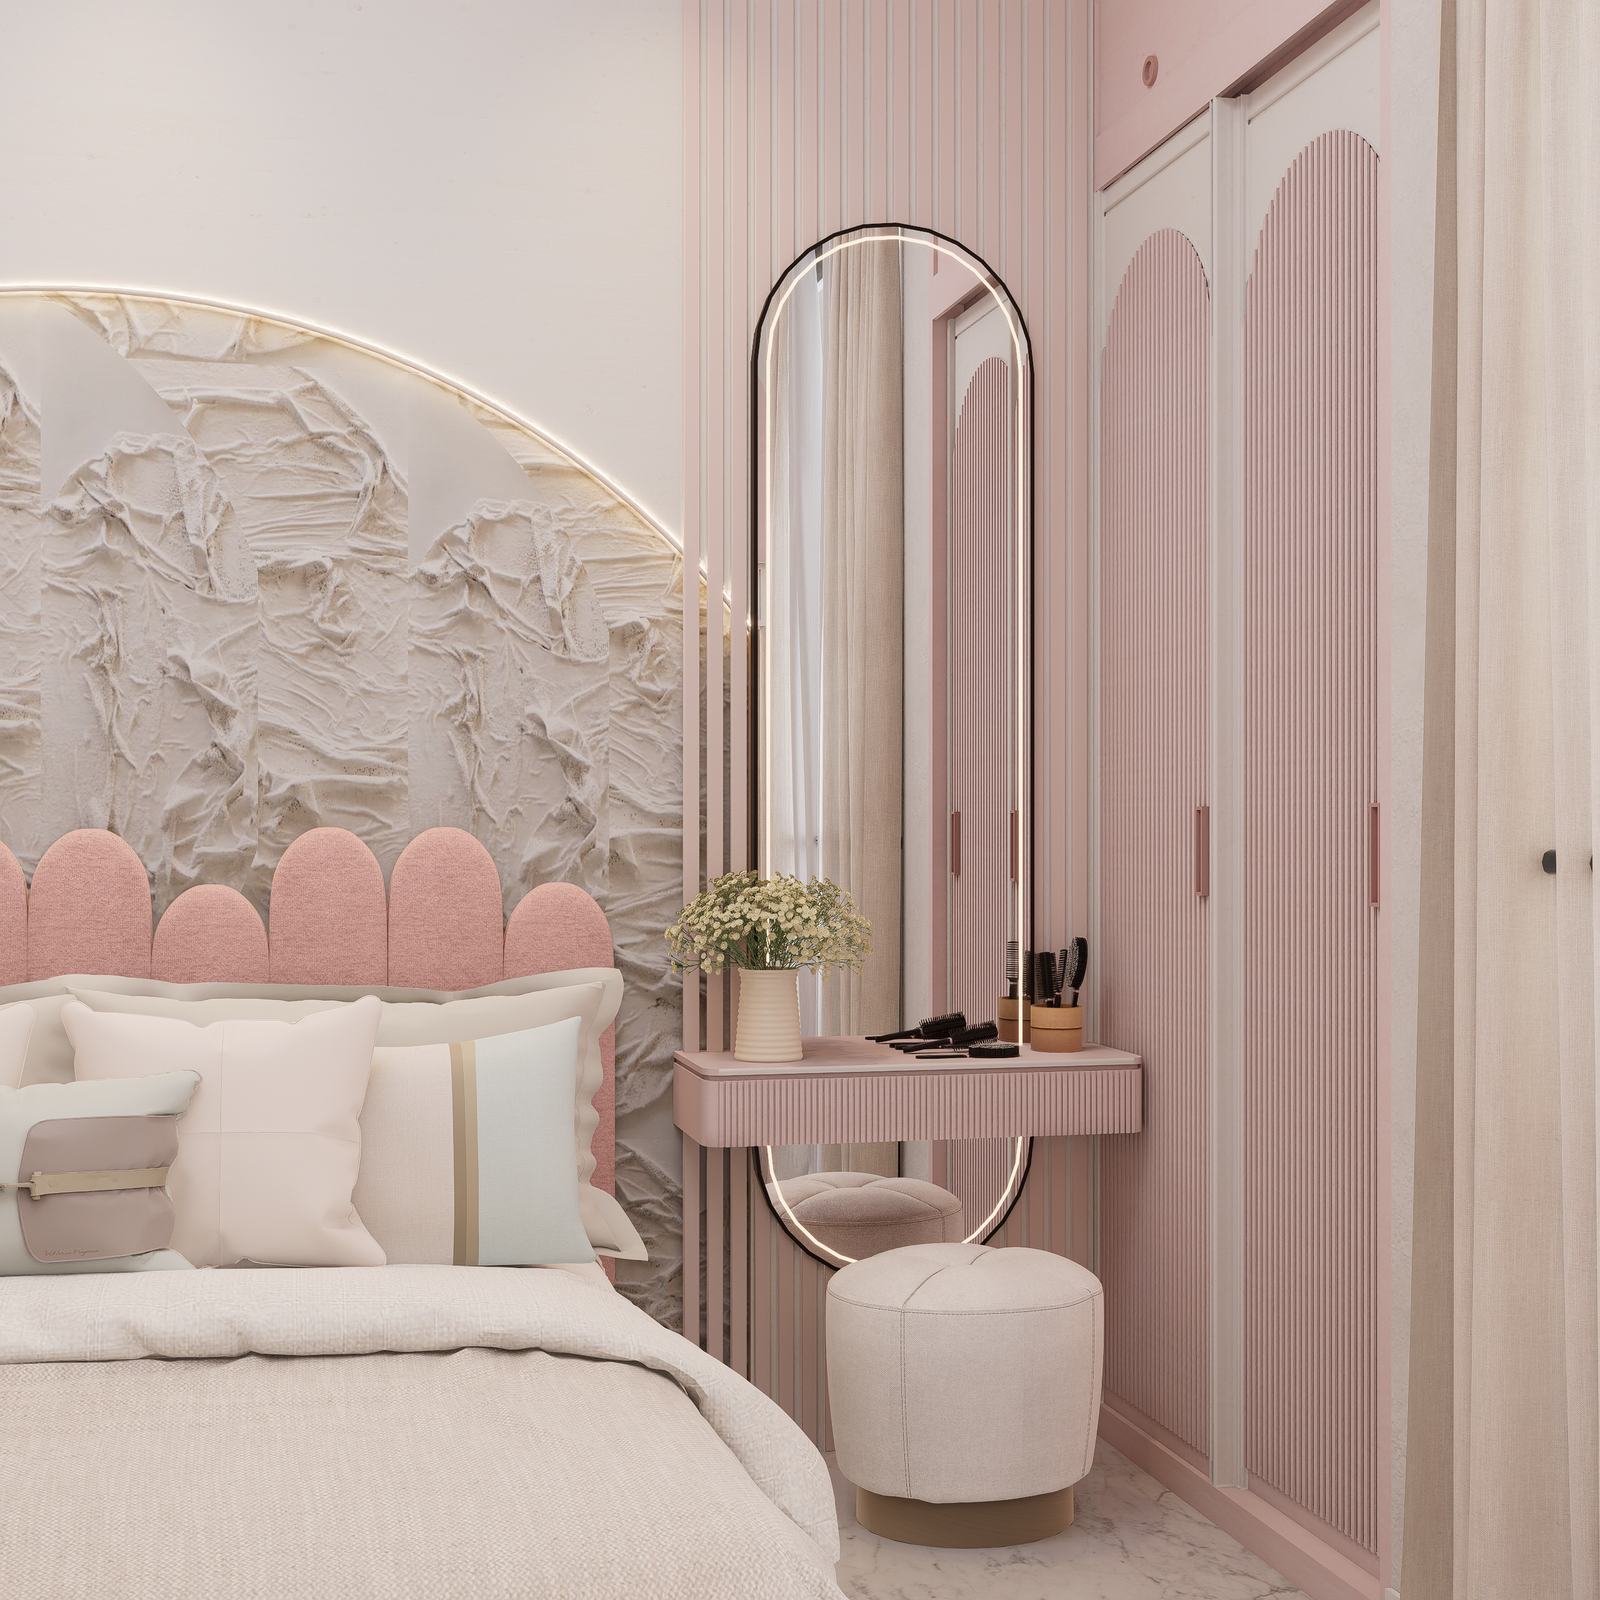
Scene 4
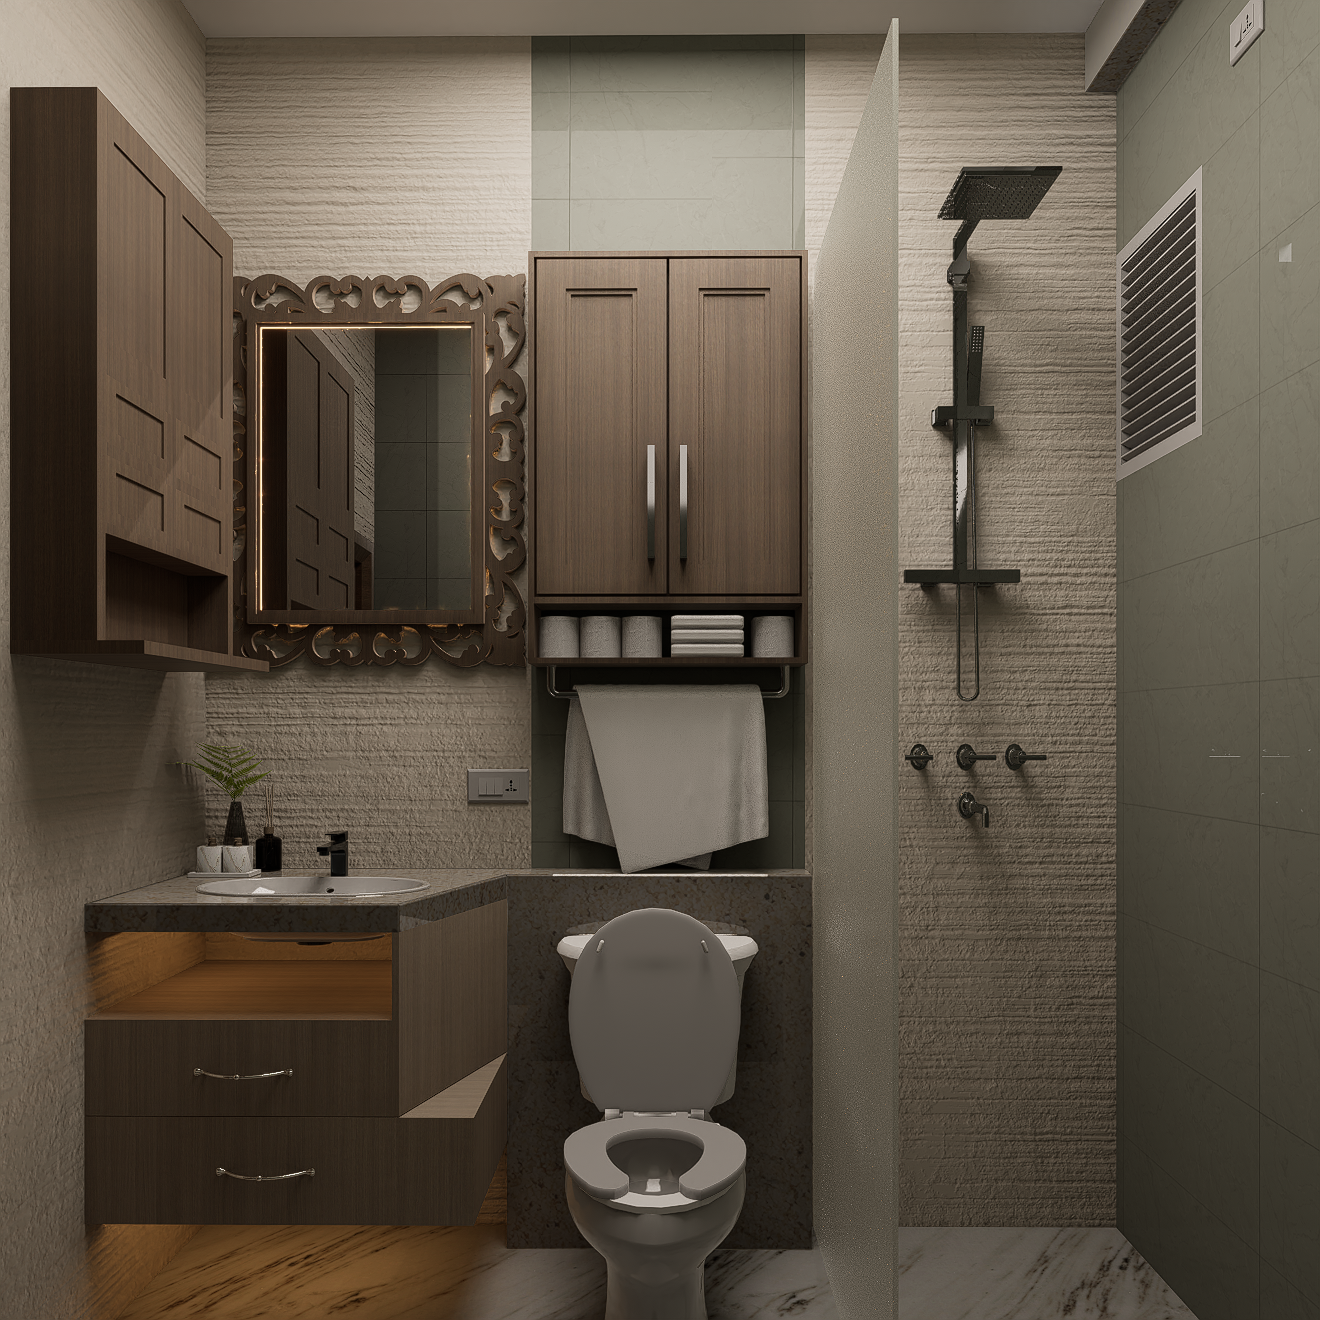
toilet 3
The 3D Studio Rendering Process
CAD Blueprints & BIM Import
We ingest your Revit, AutoCAD DWG, or ArchiCAD files to reconstruct the exact millimeter-level 3D geometry of your property.
PBR Material Mapping
Applying Physically Based Rendering (PBR) textures—defining exact roughness, specular reflections, and diffuse colors for marble, veneers, and metals.
Solstice Sun-Path Lighting Studies
We program the geographical coordinates and orientation of your site to simulate exact natural light paths for both Winter and Summer Solstices.
GPU Render Farm Ray-Tracing
Using advanced GPU ray-tracing pipelines to calculate light bounces, soft shadows, ambient occlusion, and hyper-accurate mirror reflections.
Cinematic Color Grading
Post-production color calibration, contrast mapping, and high-lux highlight adjustments to generate breathtaking 4K digital twins.
Common Questions & Answers
What source files do you require to start 3D modeling?
We accept 2D CAD blueprints (.dwg), PDF floor plans, hand-drawn sketches with dimensions, or existing 3D models from Revit, SketchUp, or Rhino.
How many design revisions are included?
We include 3 rounds of design modifications during the massing and texture stages to ensure every structural detail and material matches your expectations before final 4K rendering.
Can you match specific furniture and lighting fixtures?
Yes. We source or model exact 3D replicas of luxury furniture brands (such as Minotti, Poliform, and B&B Italia) and lighting fixtures to match your procurement catalog.
How do 3D digital twins save construction costs?
Visualizing layout volumes, door swings, and marble slab vein alignments prior to execution allows you to identify design clashes and verify sheens—saving up to 15% in material waste and civil re-work.
Comprehensive 3D Modeling & Visual Execution Guide
Online Hiring for US 3D House Modelers: Digital BIM Drafting & E-Design Workflows
Modern American property developers, interior e-designers, and residential builders increasingly rely on web-based digital workflows to accelerate design sign-offs. When seeking to hire 3d house modeler online usa, project owners require an online architectural visualization practice that delivers millimeter-accurate BIM models conforming to US Imperial measurement standards and International Building Code (IBC 2024) guidelines.
TvasteHive operates an online 3D residential modeling service tailored for US projects. From California modern residences to Texas suburban estates and East Coast historical renovations, our online platform ingests CAD DWG blueprints, PDF floor plans, or LiDAR room scans to build 1:1 scale digital twins.
US Digital Drafting Standards & Online CAD Hygiene
- ✓**AIA Layering & Online File Transfer**: Upload your DWG or PDF files to our secure cloud portal, where our team structures every wall, window, door, and joist according to AIA drafting conventions.
- ✓**Timber Framing & Electrical Clearance**: Online BIM drafting that incorporates physical 2x6 wall framing, floor joists, and MEP conduit pathways to catch design conflicts before site breaking.
- ✓**PBR Surface Shading for American Brands**: Custom digital PBR shader mapping for James Hardie siding, Marvin and Pella window frames, Kohler fixtures, and Benjamin Moore paint palettes.
- ✓**Interactive WebGL 3D Model Links**: Receive browser-based 360-degree interactive 3D links that allow clients and contractors to orbit and inspect room layouts on any mobile device.
Online Software Infrastructure & Revit / Chief Architect Pipeline
Our online division supports leading US residential software formats:
- ›**Autodesk Revit BIM Cloud Handover**: Uploading and downloading native Revit RVT files with intelligent material and window schedule parameters.
- ›**Chief Architect & 3ds Max Corona Translation**: Upgrading Chief Architect floor plans into high-density polygonal meshes for 4K ray-traced marketing renders.
- ›**Unreal Engine 5 Real-Time Tours**: Delivering executable 60FPS virtual walkthroughs for remote client presentation rooms.
- ›**2D DWG City Permit Exports**: Exporting clean 2D architectural elevation cut-sheets directly from the 3D digital model.
5-Step Online USA 3D Modeling Process
- ›**Phase 1: Online Blueprint Upload**: Submitting your CAD DWG files, PDF floor plans, or dimensional sketches via our online portal.
- ›**Phase 2: Digital Massing Preview & Markup**: Receiving a 3D clay massing draft within 48 hours for spatial verification.
- ›**Phase 3: Material & Furniture Assignment**: Selecting custom finishes, paint codes, cabinetry styles, and lighting fixtures.
- ›**Phase 4: GPU Ray-Traced Cloud Rendering**: Calculating photorealistic 4K lighting and physical reflections.
- ›**Phase 5: Digital Delivery & WebGL Link**: Downloading high-resolution 4K render packs, video walkthroughs, and interactive 360 links.
Representative Case Study: Online E-Design Project in Denver, Colorado
A Colorado custom home builder needed fast 3D interior renders for a 5,200 sq ft mountain modern residence:
- ›The builder uploaded PDF blueprints and interior finish specifications to our online portal.
- ›Our online team constructed a 1:1 BIM digital twin in Revit, modeling custom timber trusses, stone fireplace hearths, and black metal window frames.
- ›Delivered 10 high-resolution 4K renders and an interactive WebGL 360 tour within 5 business days, enabling the builder to gain instant client sign-off.
Related 3D Architectural Modeling Guides
Ready to Build Your 3D Digital Twin?
Book a 1-on-1 technical briefing with our lead 3D architectural visualizers. Send us your CAD drawings or sketches for an itemized BOQ estimate.