
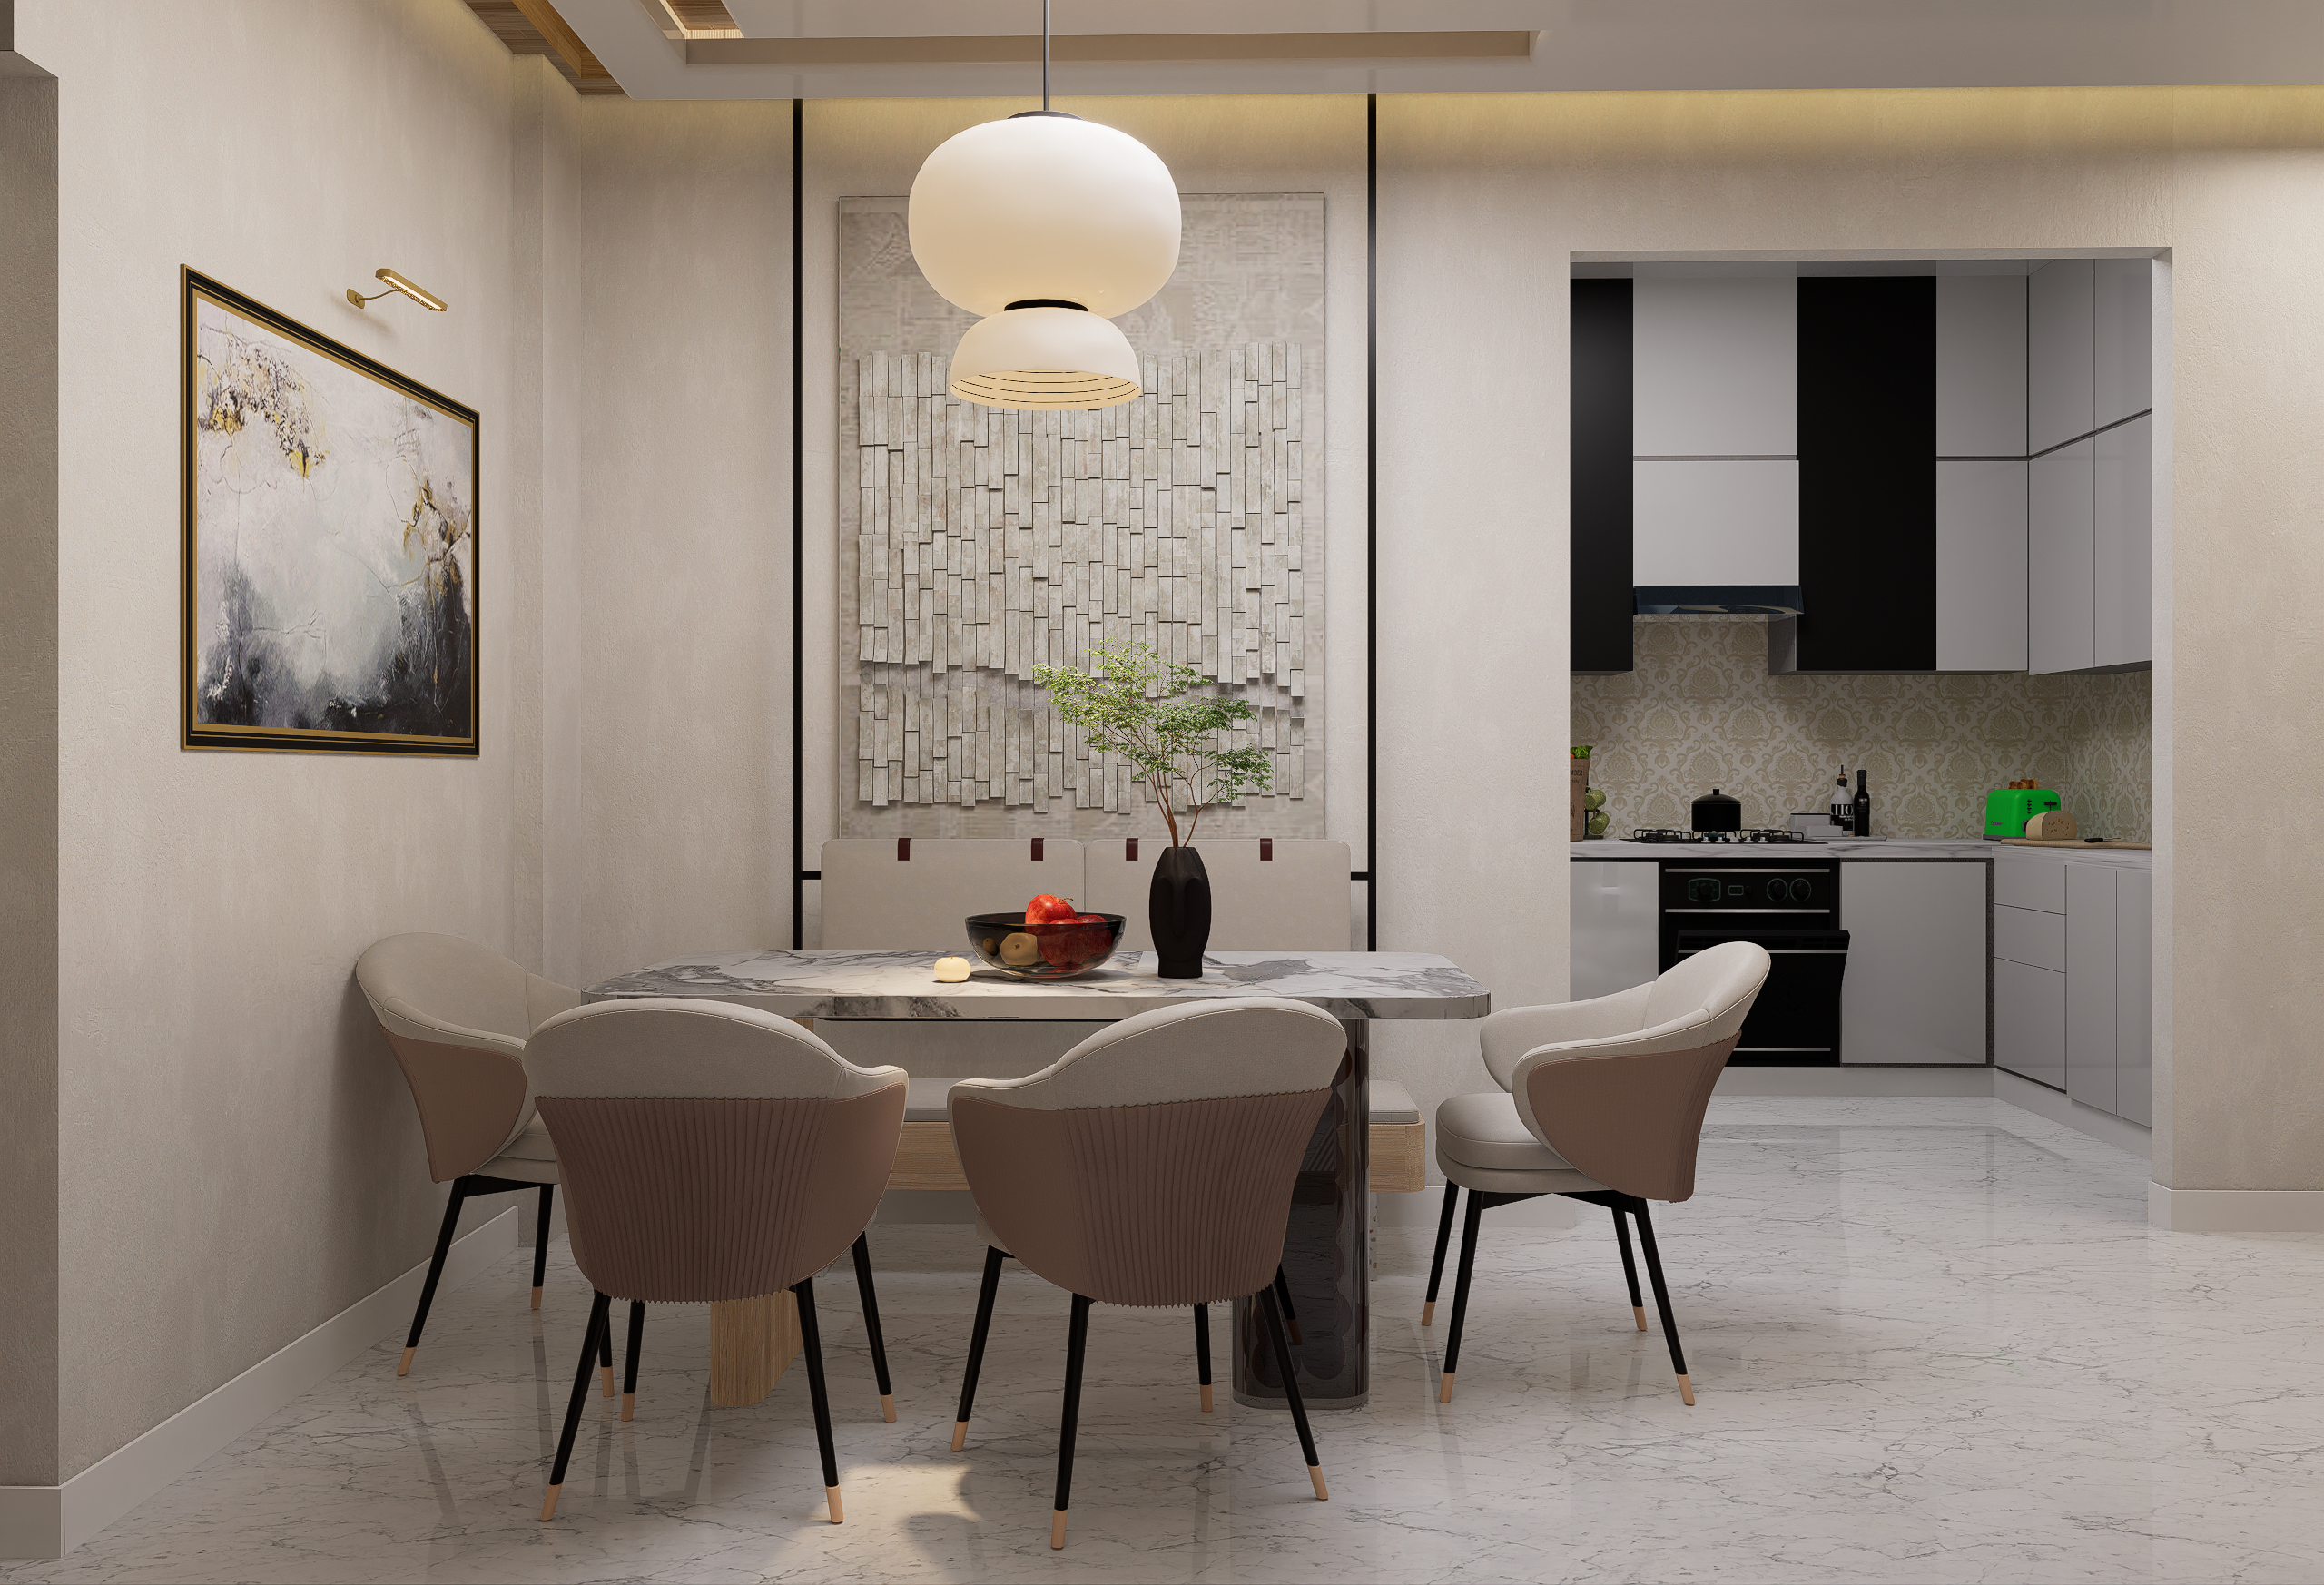
Design Corporate Workspaces That Inspire Peak Productivity
Strategic corporate office interior design, decibel-tested acoustic isolation, and executive boardroom suites across Cyber City, Golf Course Road, and Noida.
Workspace Architecture: Aligning Floorplates with Productivity & Culture
A modern corporate office is far more than rows of desks and fluorescent light fixtures. It is a strategic physical asset designed to attract top-tier talent, reflect corporate prestige, foster spontaneous cross-team collaboration, and protect confidential discussions through strict acoustic sound isolation.
At TvasteHive, we design corporate workspaces that boost employee productivity by over 30%. From high-impact brand reception lobbies in Cyber City to executive director suites and sound-isolated telephone focus booths, we engineer every square foot of your office floorplate for performance.
We minimize corporate business downtime through synchronized night-shift execution schedules and pre-fabricated modular joinery—ensuring your new office fit-out is delivered strictly on time and within budget.
Services & Key Offerings
 FIRST IMPRESSIONS
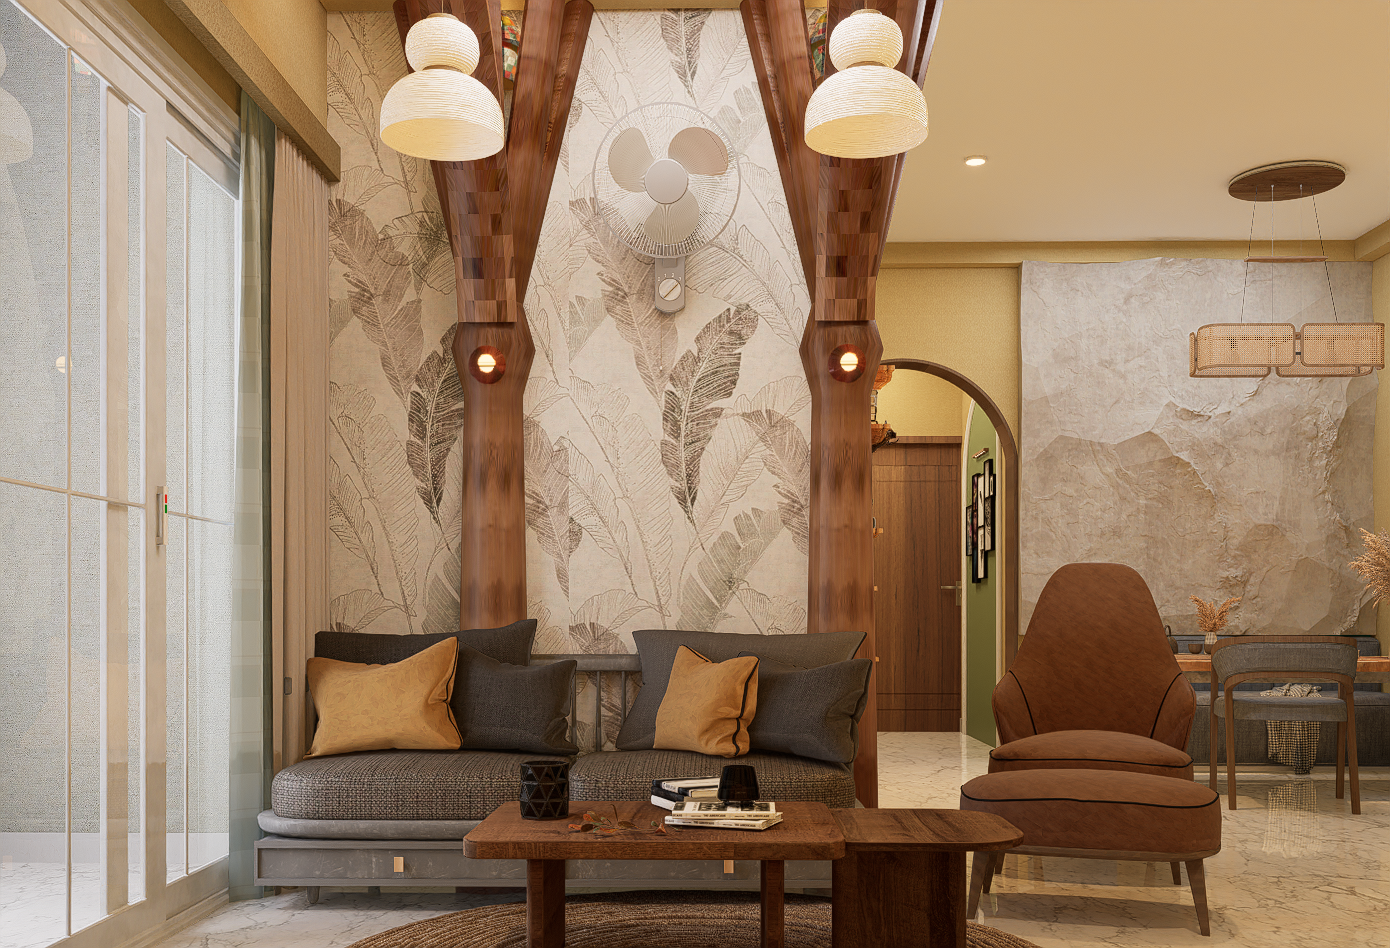
Brand Reception Lobbies & Visitor Lounges
High-impact reception desks featuring backlit translucent quartzite, fluted glass backdrop partitions, recessed warm LED profiles, and comfortable executive visitor lounges.
 DECISION HUBS
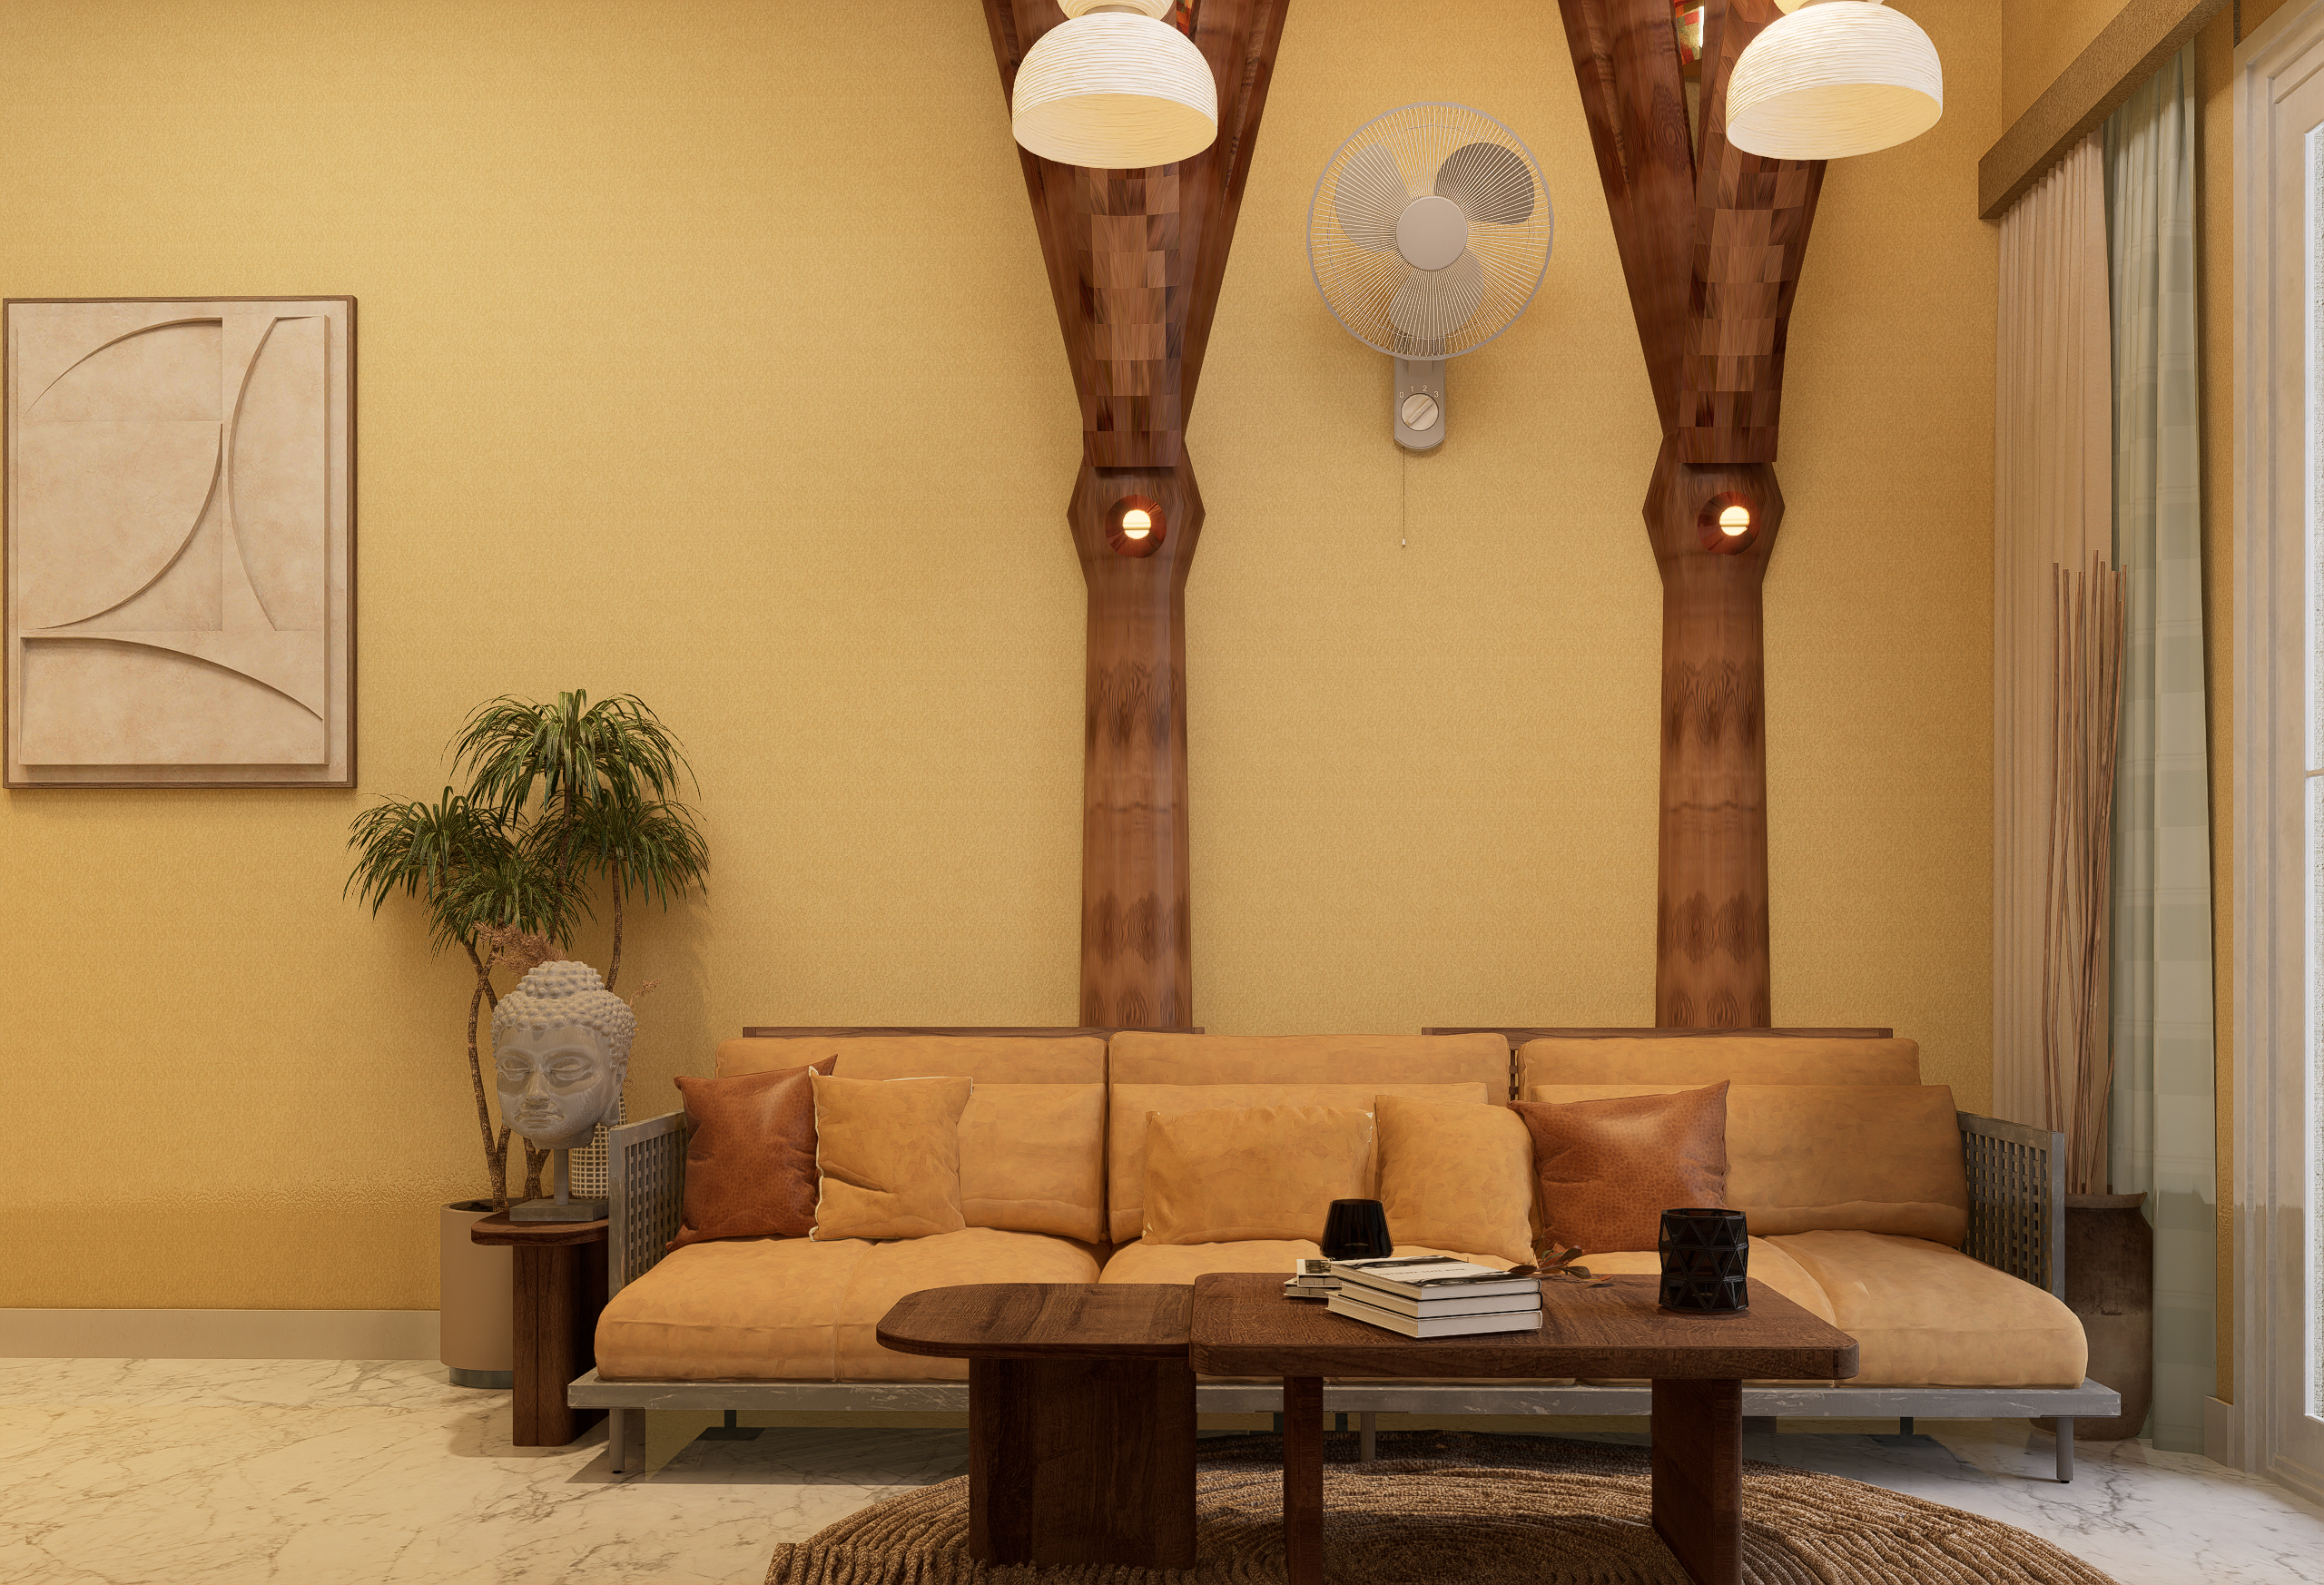
Executive Boardrooms & Conference Suites
Acoustically isolated boardrooms with custom veneer conference tables, integrated cable flip-top boxes, 4K video conferencing wall mounts, and acoustic fabric ceiling baffles.
 COLLABORATION
Ergonomic Open Workstation Clusters
Modular open-plan workstation layouts with integrated under-desk raceways, acoustic felt privacy screens, task illumination, and ergonomic BIFMA mesh chairs.
LEADERSHIPExecutive Director Cabins & Leadership Suites
Bespoke director desks with integrated power docks, private lounge seating, trophy display shelving, and acoustic isolation doors.
 COMMUNITY
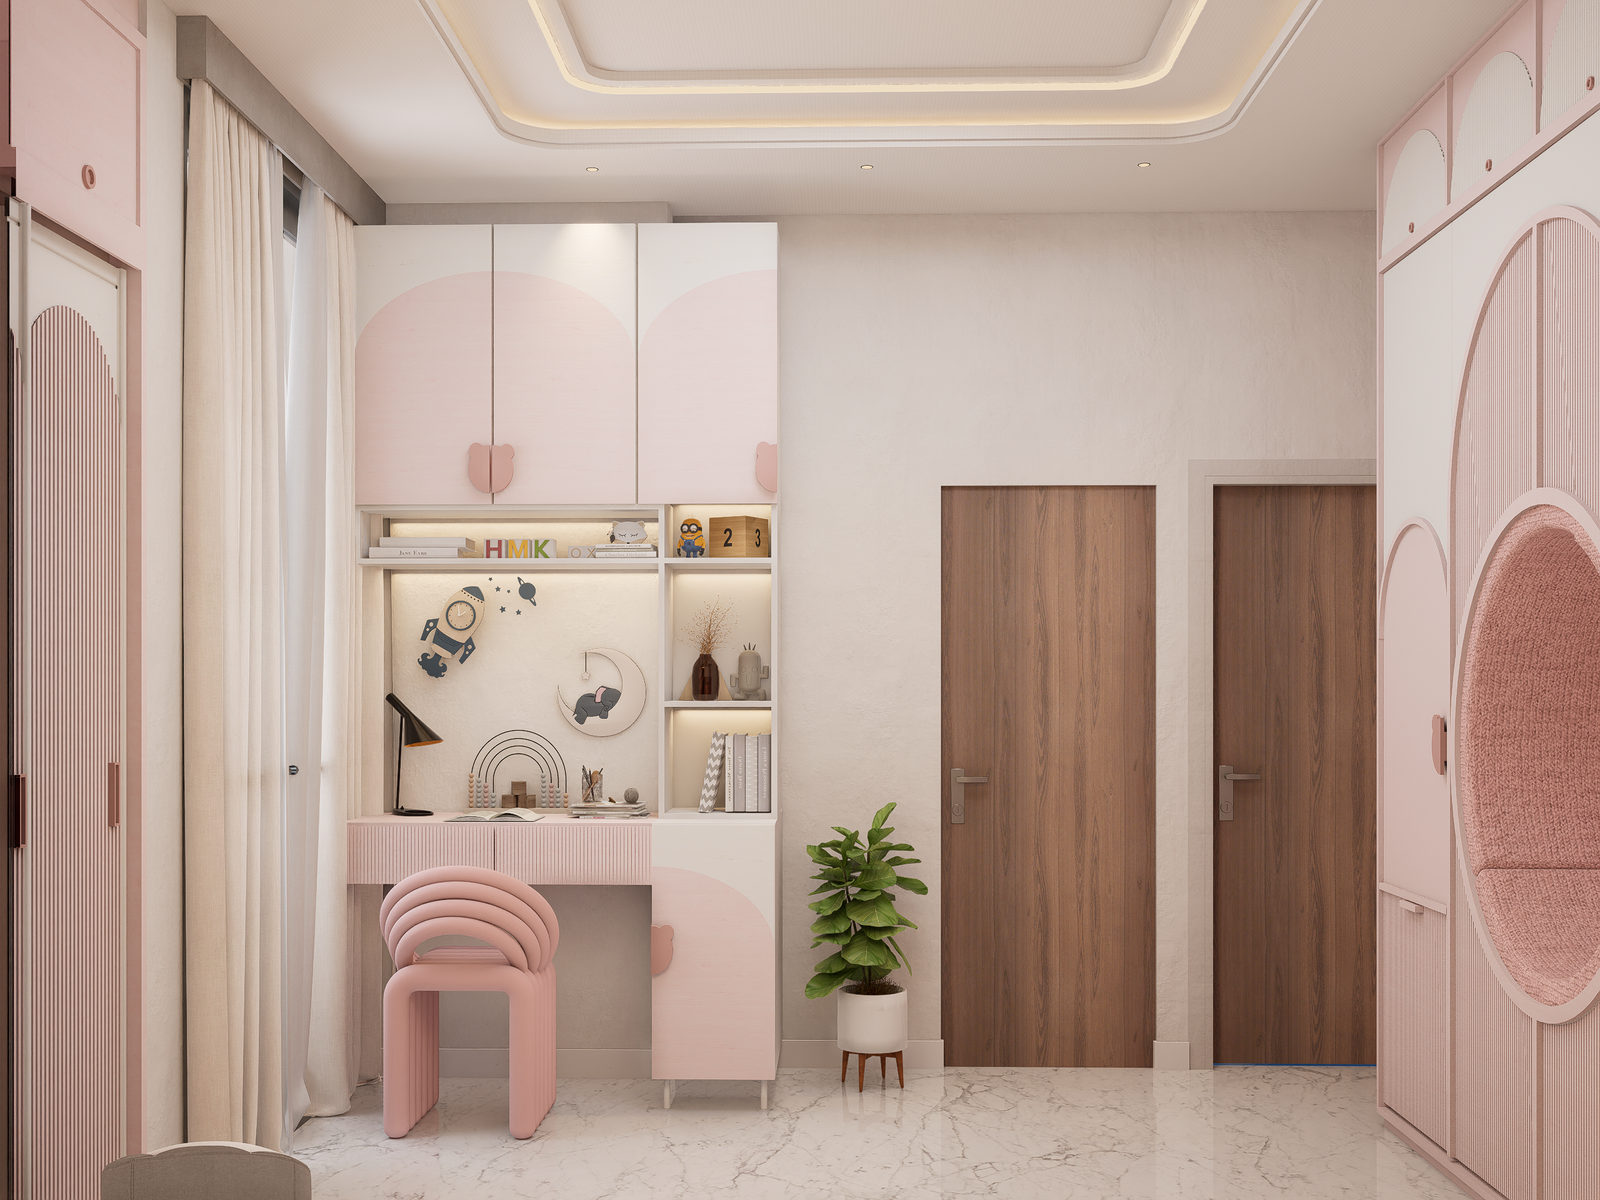
Cafeterias, Pantries & Breakout Hubs
Vibrant dining counters, pantry coffee bars, relaxed booth seating, and acoustic ceiling baffles designed to recharge employees during lunch breaks.
FOCUS ZONESSoundproof Acoustic Focus & Phone Pods
Individual telephone focus booths equipped with quiet ventilation fans, power sockets, and multi-layer acoustic acoustic wall insulation for private calls.
Types of Spaces We Architect
Enterprise Corporate HQs
Multi-floor corporate headquarters in Cyber City and Golf Course Road.
Locations: Cyber City & Golf Course RdHigh-Growth Tech Startups
Agile open-plan layouts with high-density cabling and flexible hot-desking.
Locations: Udyog Vihar & Sector 44Luxury Coworking Spaces
Premium private office cabins, shared flex-desks, and event lounges.
Locations: Golf Course Ext Rd & NoidaProfessional Executive Suites
Bespoke consultation chambers for legal, financial, and medical firms.
Locations: South Delhi & Noida Sec 62Our Step-by-Step Workflow
Headcount & Workflow Discovery
Evaluating headcount expansion plans, team department workflows, tech power needs, and acoustic isolation targets.
Floorplate Space Planning
Drafting optimized circulation grids that maximize perimeter daylight and ensure fire safety compliance.
3D Digital Twin Concept Walkthrough
Reviewing 1:1 photorealistic 3D renders of your reception, boardrooms, and open office clusters.
Itemized BOQ & Timeline Locking
Locking fixed itemized corporate fit-out budgets with milestone deadlines and penalty clauses.
Fast-Track & Night-Shift Execution
Executing civil, electrical, HVAC, and joinery work with zero disruption to commercial building operations.
Room-by-Room Execution Showcase
Executive CabinBoardroomWorkstationsReception LobbyKey Factors Influencing Cost
Floorplate Footprint (Sq. Ft.)
Total area dictates workstation count, HVAC tonnage, and ceiling fire sprinkler extensions.
Acoustic & AV Specification
Level of acoustic wall dampening, decibel focus pods, and automated boardroom AV systems.
Furniture & Fit-Out Grade
BIFMA-certified ergonomic task chairs vs. custom executive director timber suites.
Delhi NCR & Global Coverage
Common Questions & Answers
What is the turnaround time for a corporate office fit-out?
Standard office fit-outs range from 6 to 12 weeks depending on square footage, HVAC modifications, and acoustic requirements.
Can site work be executed during non-business hours?
Yes. We run synchronized night-shift execution teams to comply with commercial building noise restrictions and prevent business disruption.
Do you supply BIFMA-certified ergonomic furniture?
Yes, we supply BIFMA-certified ergonomic task chairs, height-adjustable standing desks, and executive boardroom suites.
How do you achieve acoustic isolation in open-plan offices?
We install STC-rated glass partitions, acoustic fabric ceiling clouds, carpet tile underlays, and dedicated soundproof focus pods.
Internal Linking Matrix & Related Work
Ready to Transform Your Space?
Book a site visit or consultation with our principal architects in Gurgaon & Delhi NCR today.