
Transform Your Home Into a Timeless Architectural Landmark
Bespoke interior design solutions crafted for luxury penthouses, multi-generational villas, and high-floor residences across Gurgaon, South Delhi, and Noida.
Architecture Beyond Decoration: Designing for Spatial Flow & Ground Reality
Designing a high-end luxury residence in Delhi NCR requires much more than selecting plush furniture or catalog paint swatches. It demands an intimate understanding of structural geometry, local humidity and thermal fluctuations, spatial acoustic isolation, and long-term material longevity.
At TvasteHive, under the direct stewardship of our principal architects, we approach interior design as an extension of architecture itself. Whether we are re-engineering a double-height penthouse lounge on Golf Course Road or executing a complete multi-tier villa in Vasant Vihar, every wall partition, concealed HVAC channel, and bookmatched marble slab is calculated with millimeter precision.
We eliminate the traditional friction between interior designers, external civil contractors, and site Karigars. By providing single-point turnkey execution with an absolute 0% BOQ budget surcharge guarantee, we ensure your vision translates into a flawless, snag-free architectural reality.
Services & Key Offerings
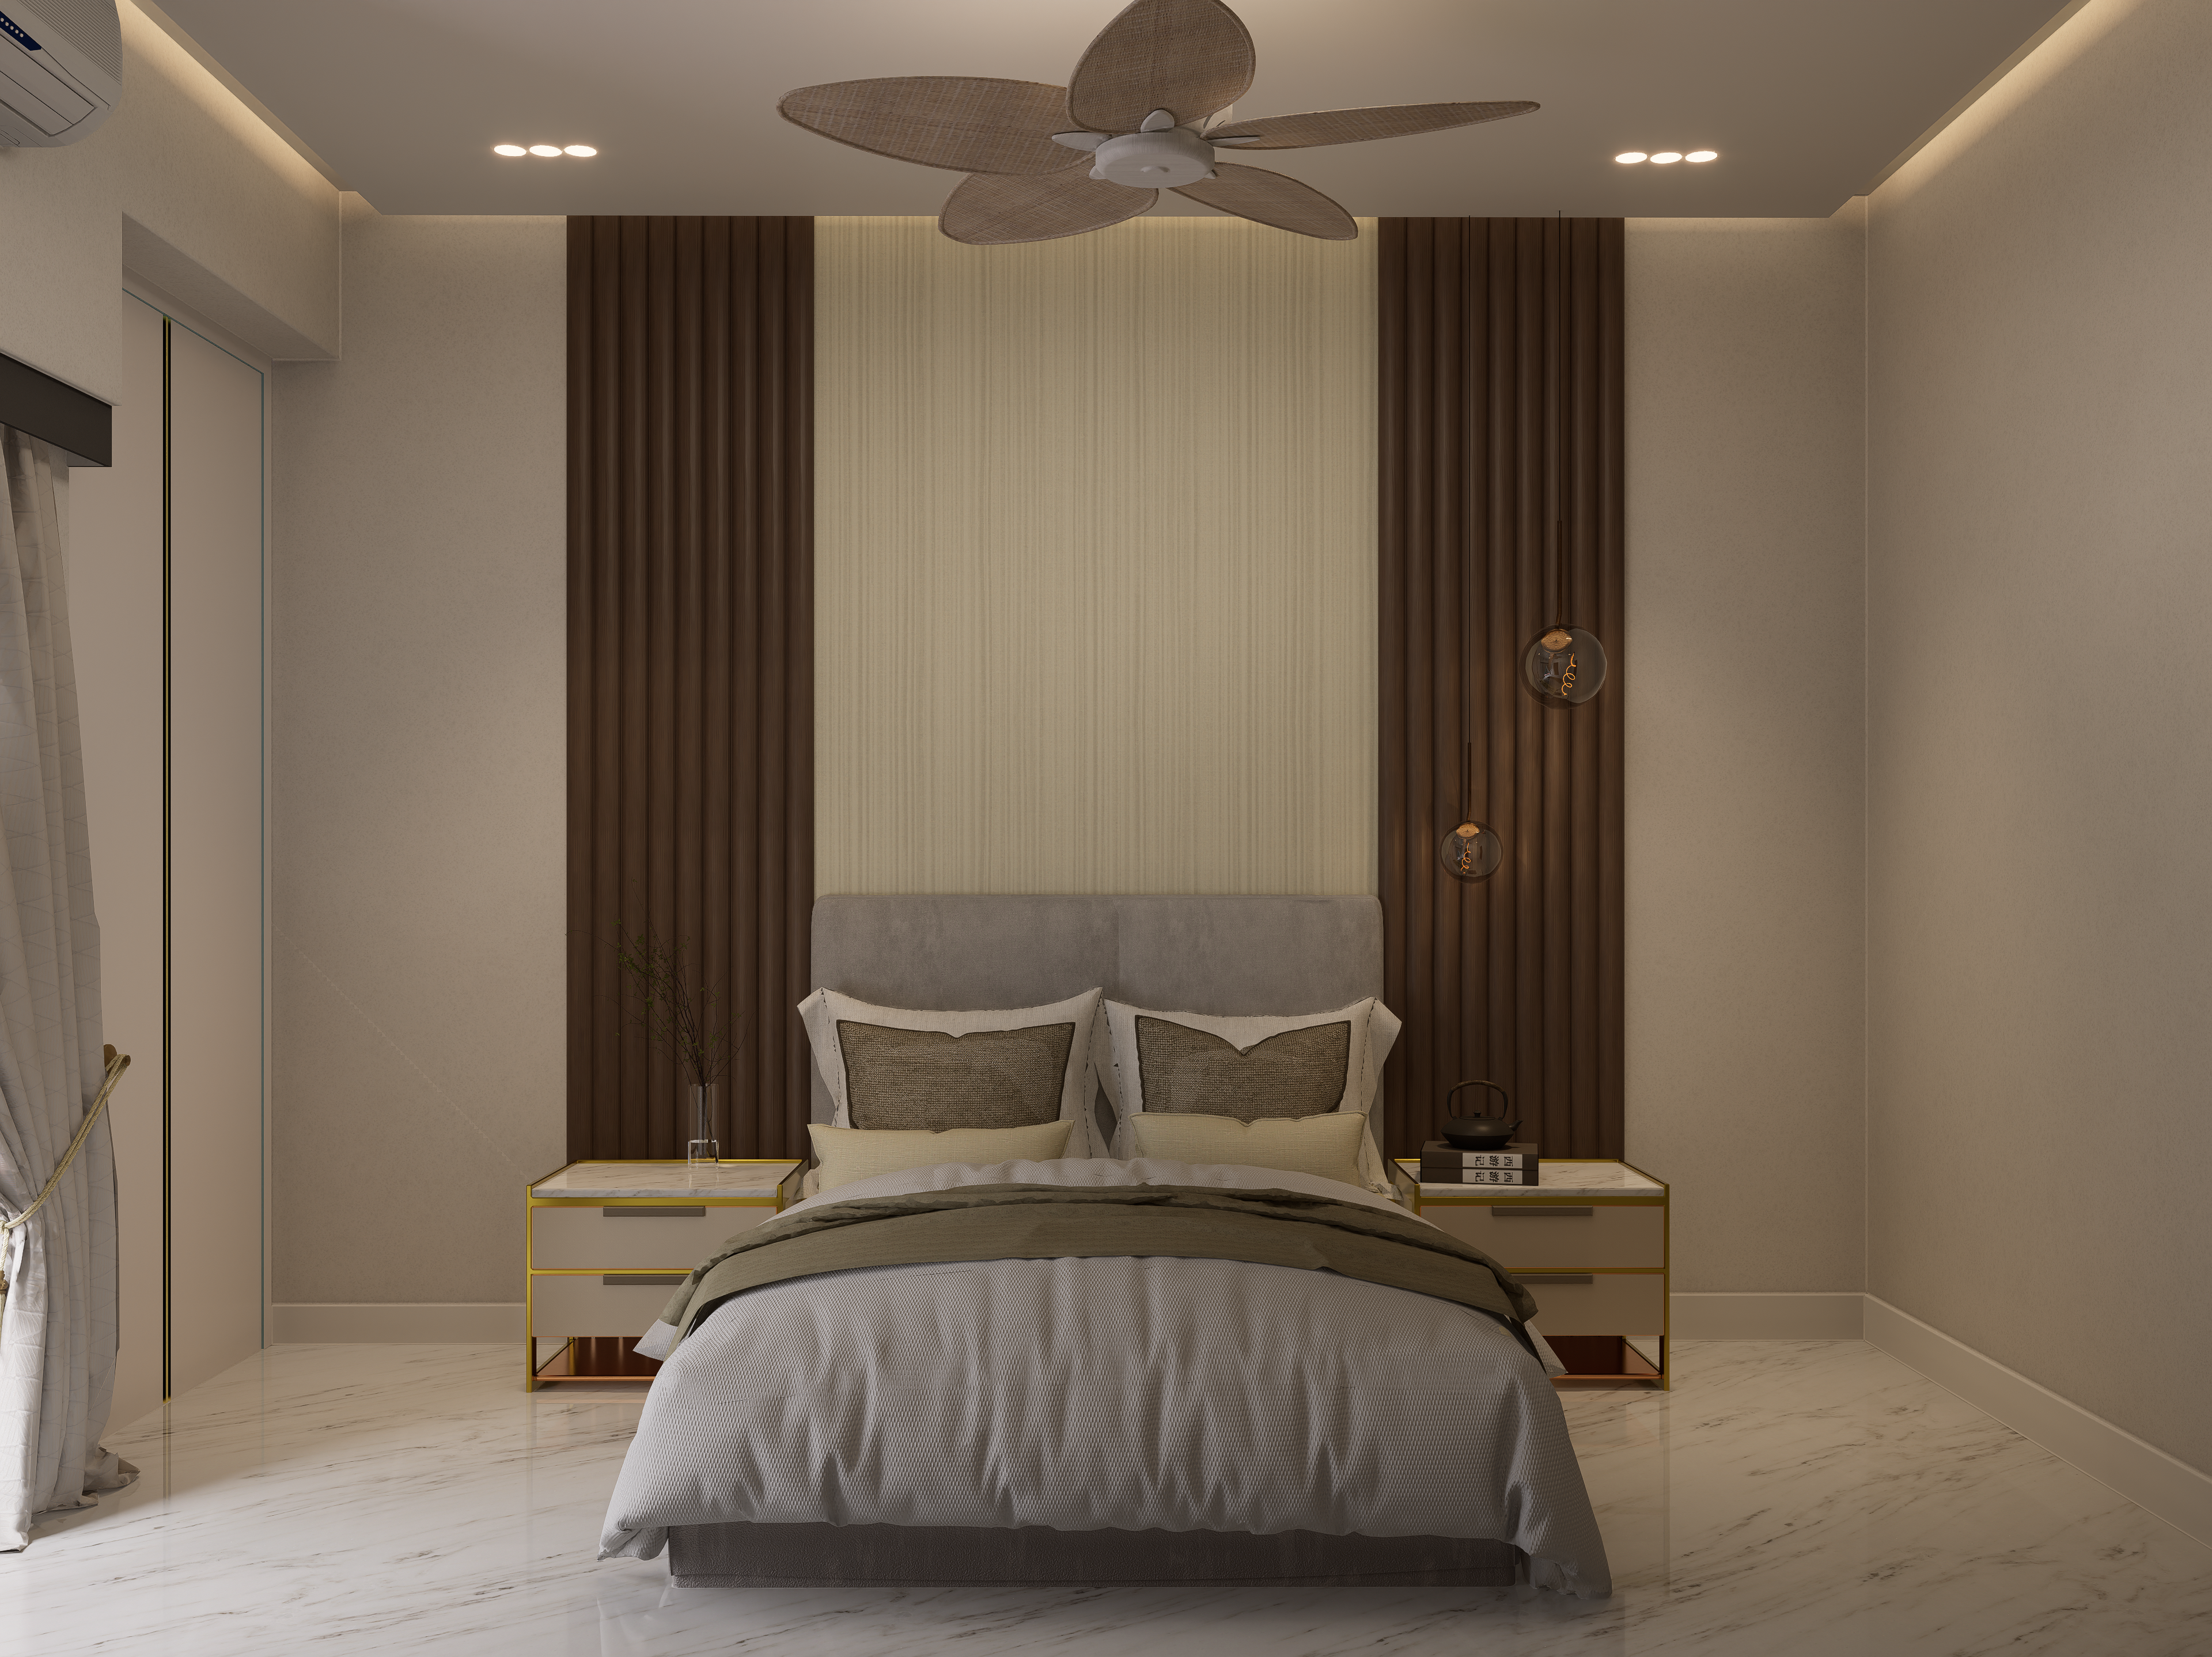
GRAND LIVING VOLUMESLiving Room Architecture & Grand Lounges
The living room is the architectural heartbeat of the home. We design expansive double-height volumes featuring full-height acoustic TV paneling, zero-gap Italian Statuario marble flooring, recessed magnetic track lighting, and concealed air-conditioning slots.
 MASTER SUITES
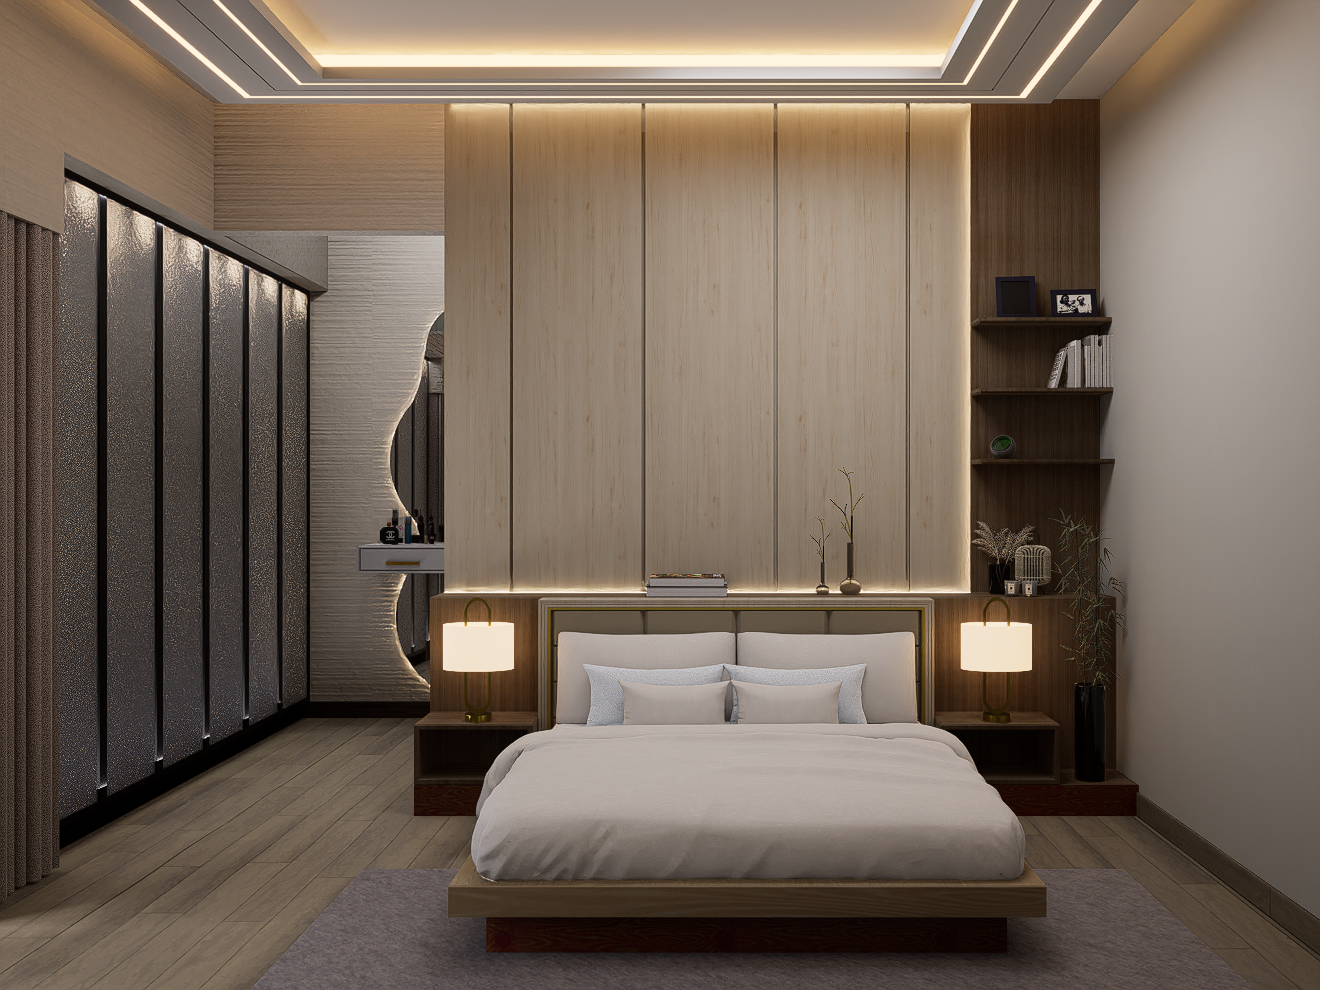
Master Bedroom & Private Sanctuary Suites
Sanctuary suites crafted for deep rest and privacy. Featuring custom upholstered acoustic headboards, concealed dressing room entries, smoked oak hardwood plank flooring, and multi-tier ambient cove lighting.
 CULINARY HUBS
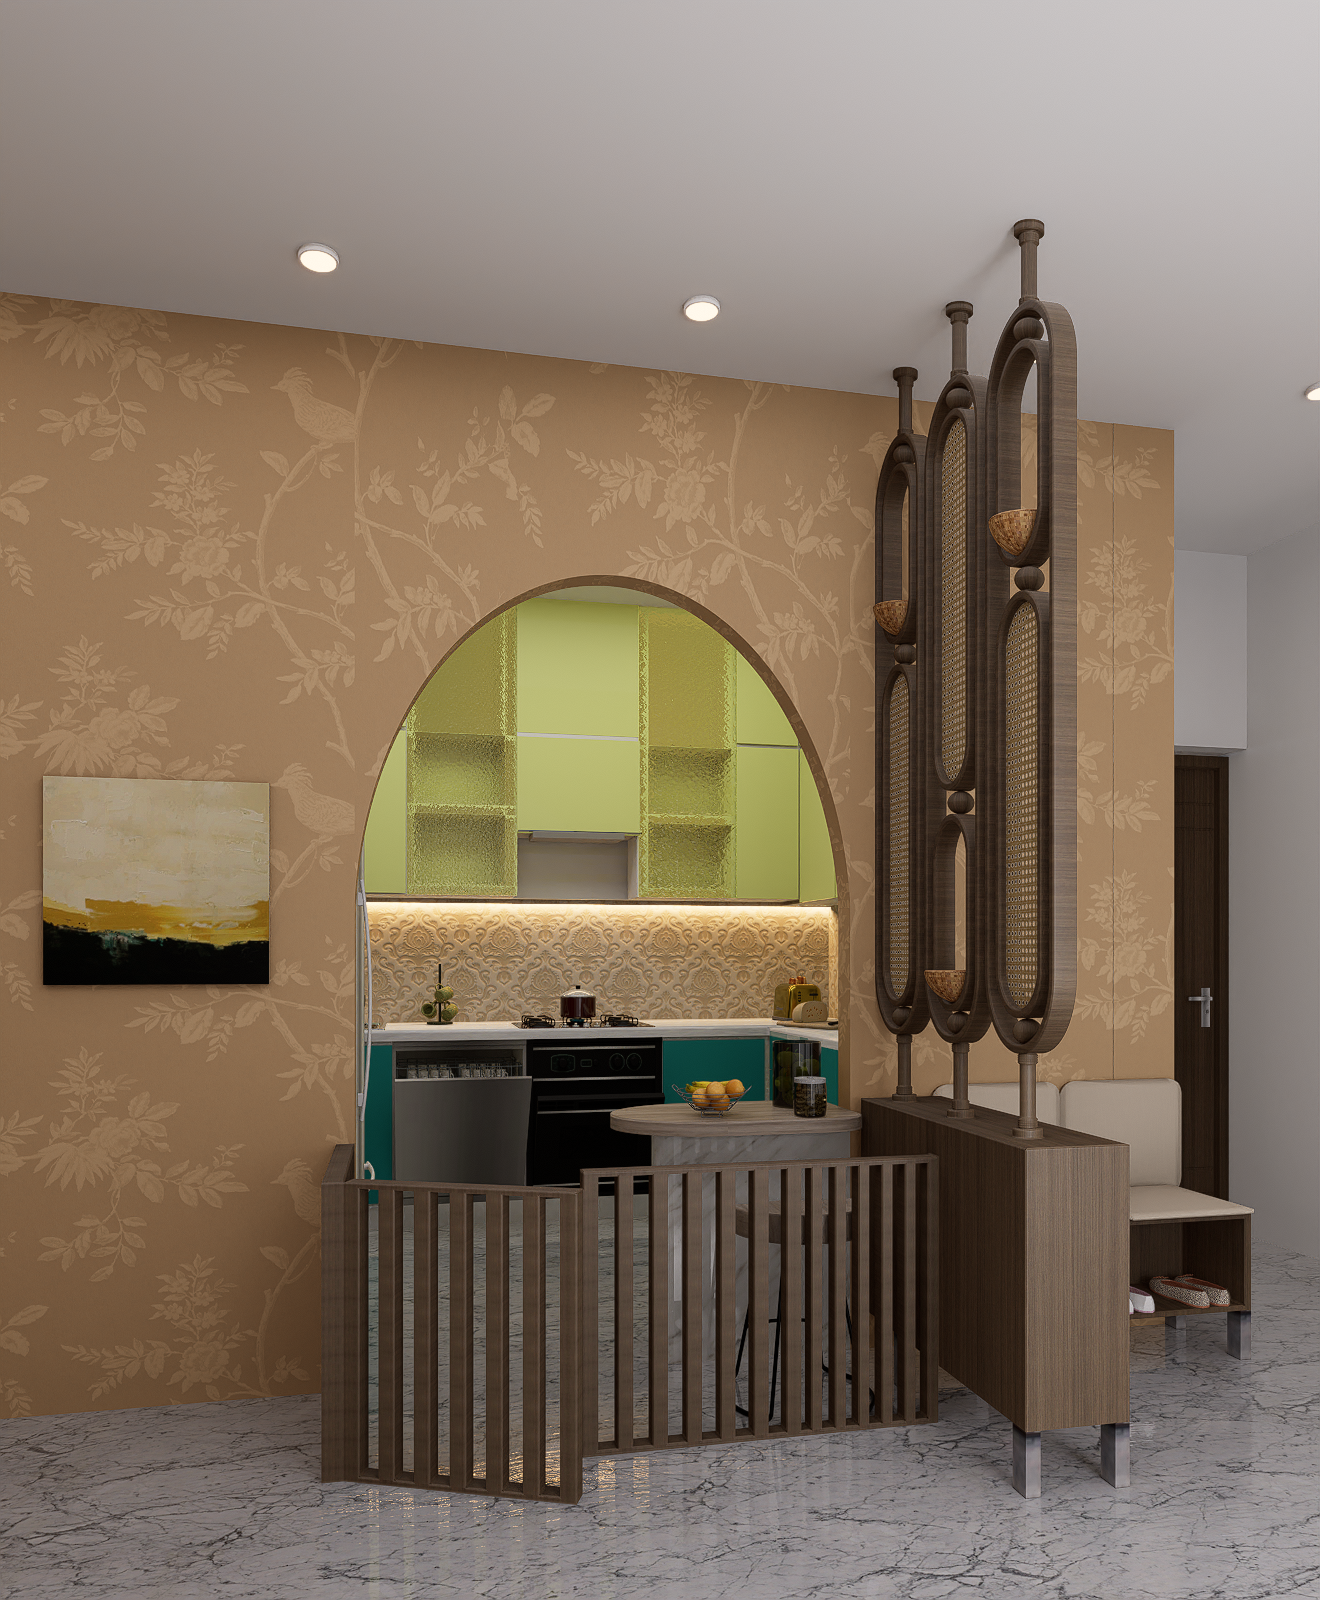
Bespoke Culinary & Modular Kitchens
Engineered culinary hubs featuring Patagonia quartzite waterfall islands, anti-fingerprint acrylic lacquer cabinetry, Blum servo-drive motion hardware, and integrated Miele/Bosch appliances.
 SPA & WELLNESS
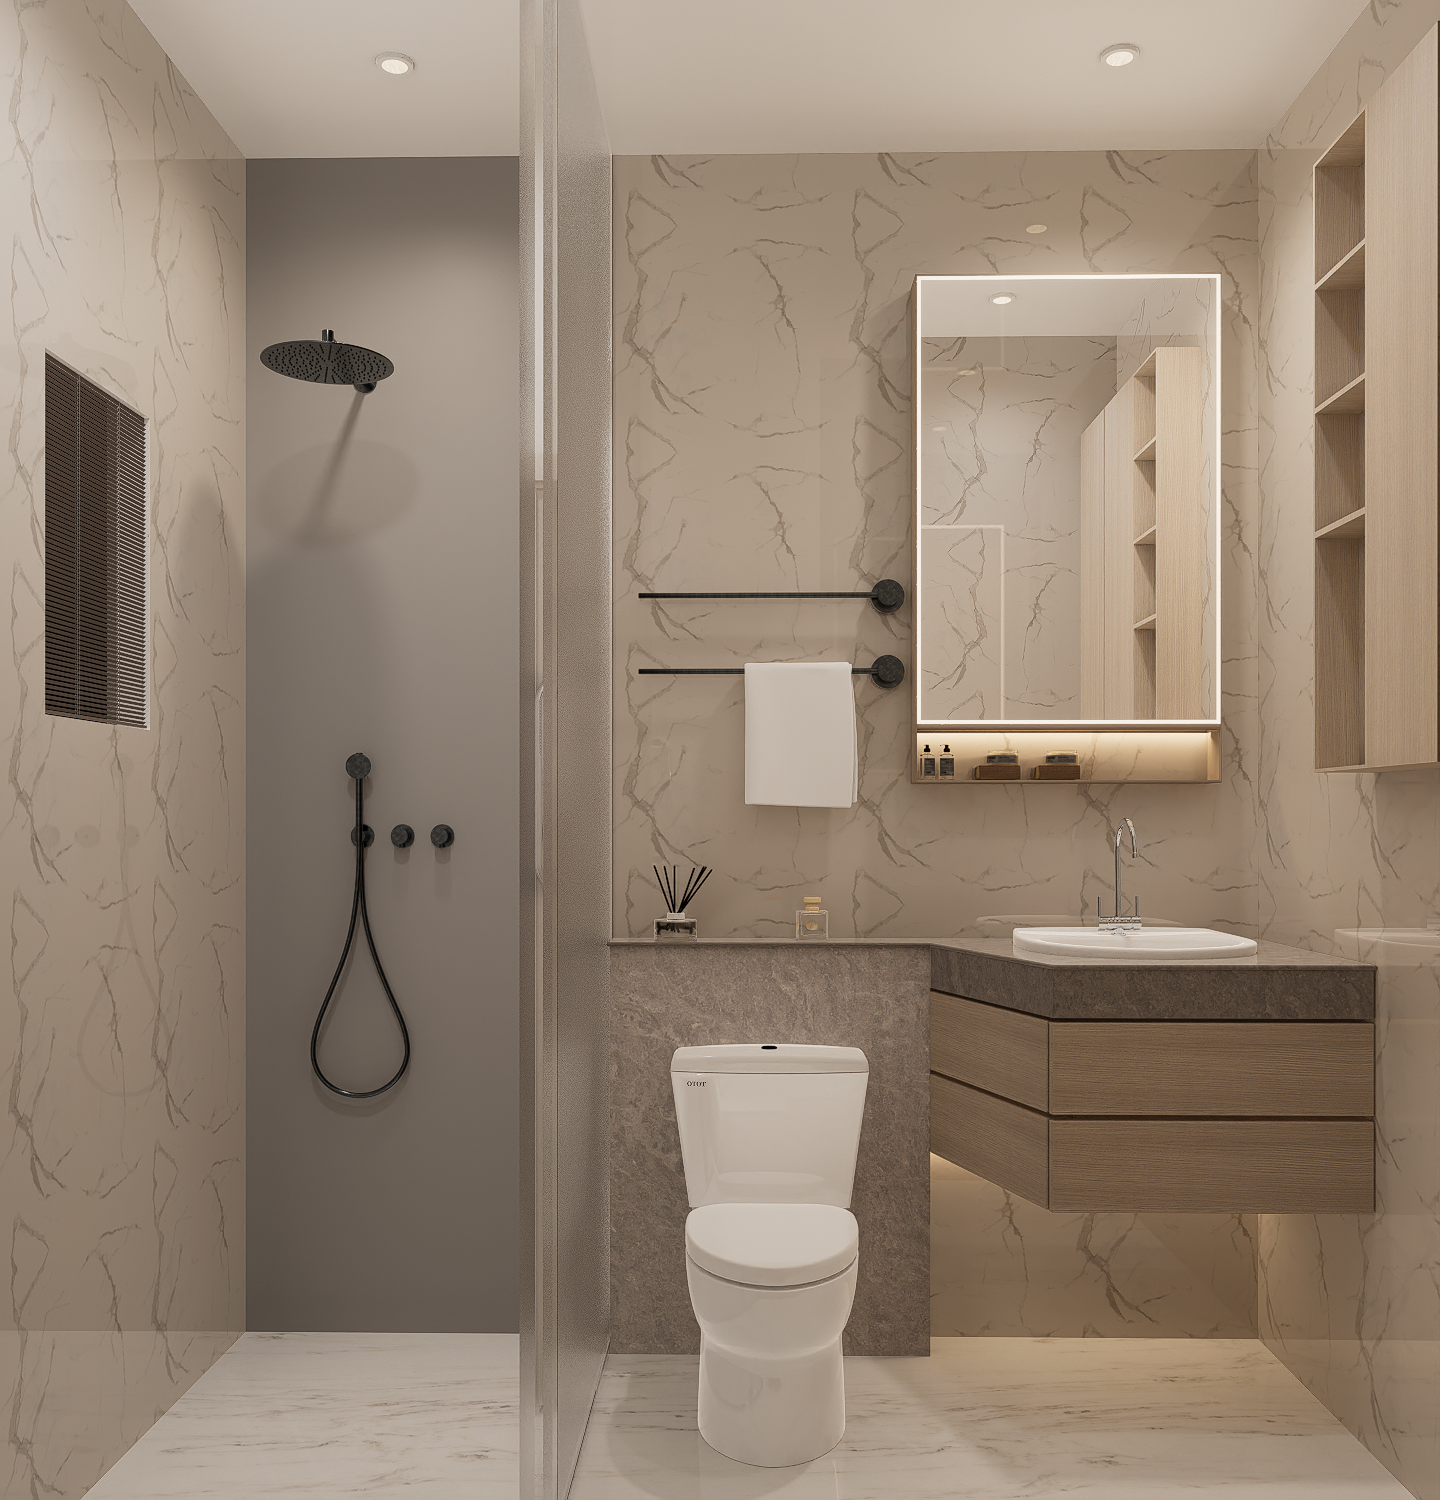
Spa Bathroom & Wellness Chambers
Private wellness retreats with bookmatched Italian marble wall cladding, thermostatic Kohler rain showers, floating Corian vanities, and anti-fog illuminated vanity mirrors.
 WARDROBE SUITES
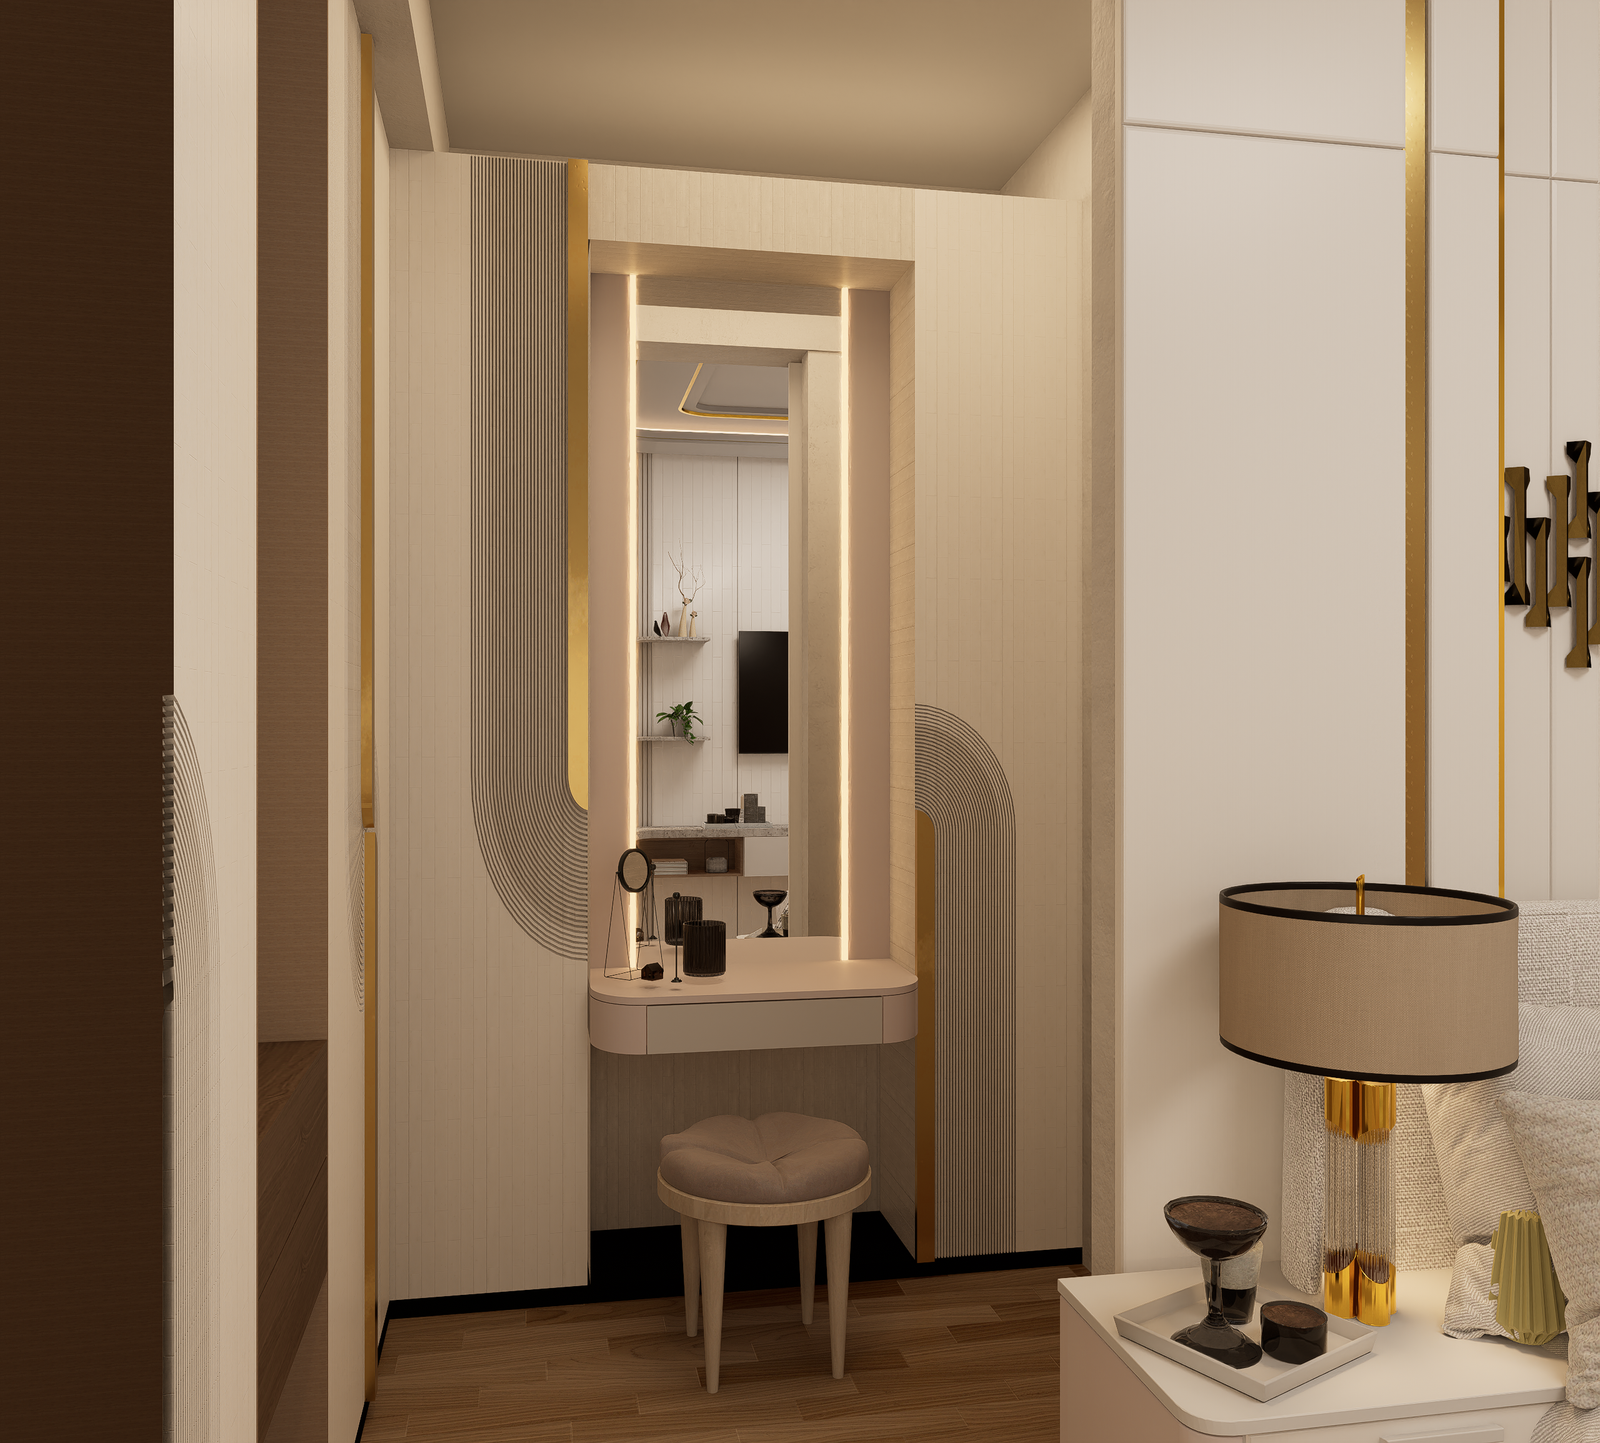
Walk-In Dressing Suites & Wardrobes
Floor-to-ceiling tinted glass wardrobes, integrated motion-sensor LED strips, velvet-lined watch and jewelry drawers, and island accessory counters.
 FAMILY SUITES
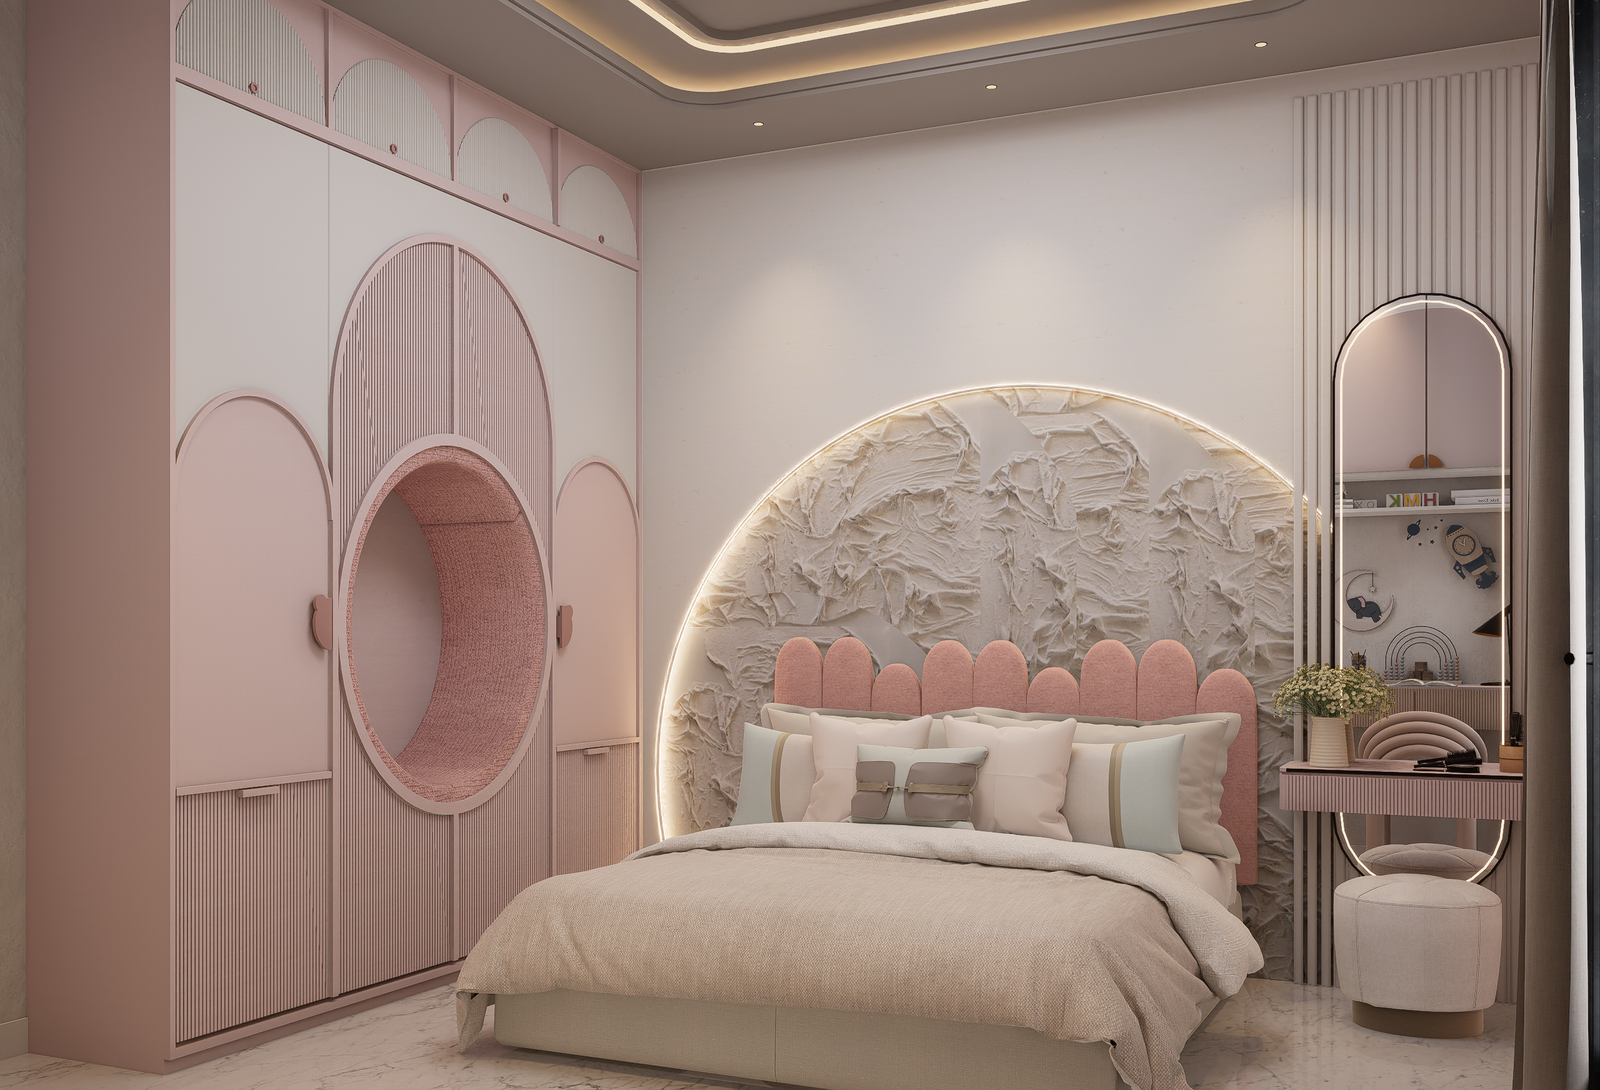
Kids & Multi-Generational Family Suites
Thoughtfully planned spaces adapting to growing children and senior family members. Featuring rounded joinery corners, soft-close hardware, and study nooks.
Types of Spaces We Architect
High-Rise Sky Penthouses
Panoramic golf-course facing penthouses requiring specialized high-wind balcony glazing and floor-load engineering.
Locations: Golf Course Road & DLF Phase 5Private Villa Estates
Multi-level private estates with interior light-well atriums, elevator shafts, and private basement entertainment lounges.
Locations: Gurgaon & ChhatarpurLuxury Builder Floors
Modernist floorplates in South Delhi requiring structural load-bearing checks and acoustically isolated party walls.
Locations: Vasant Vihar & GK IISprawling Farmhouse Estates
Expansive multi-acre estates combining landscape indoor-outdoor flow with solar thermal integration.
Locations: Sohna Road & MehrauliOur Step-by-Step Workflow
Principal Architectural Briefing
Detailed 1-on-1 session with our founder to evaluate lifestyle, acoustic expectations, spatial flow, and long-term family growth requirements.
3D Laser Site Audit & Structural Scan
Our engineering team conducts millimeter 3D laser scans of your site to verify beam positions, floor levels, plumbing stacks, and electrical DB boards.
Spatial Re-Engineering & 2D Layouts
Drafting optimized floorplans that maximize natural daylight, eliminate dead corridors, and enhance cross-ventilation.
1:1 Scale 3D BIM Digital Twin Rendering
Translating layouts into photorealistic 4K 3D renders capturing exact lighting reflections, marble veins, and fabric textures.
Direct Yard Material Selection
We accompany clients directly to marble importers and timber yards for hand-selection of Statuario slabs and smoked oak planks.
Master Karigar Guild Site Execution
Deploying our internal guild of master carpenters, stone masons, and texture painters under daily architect site supervision.
Snag-Free Inspection & Key Handover
Conducting rigorous 150-point snag checks, deep professional cleaning, HVAC airflow testing, and formal key handover.
Room-by-Room Execution Showcase
Living RoomMaster SuiteIsland Kitchen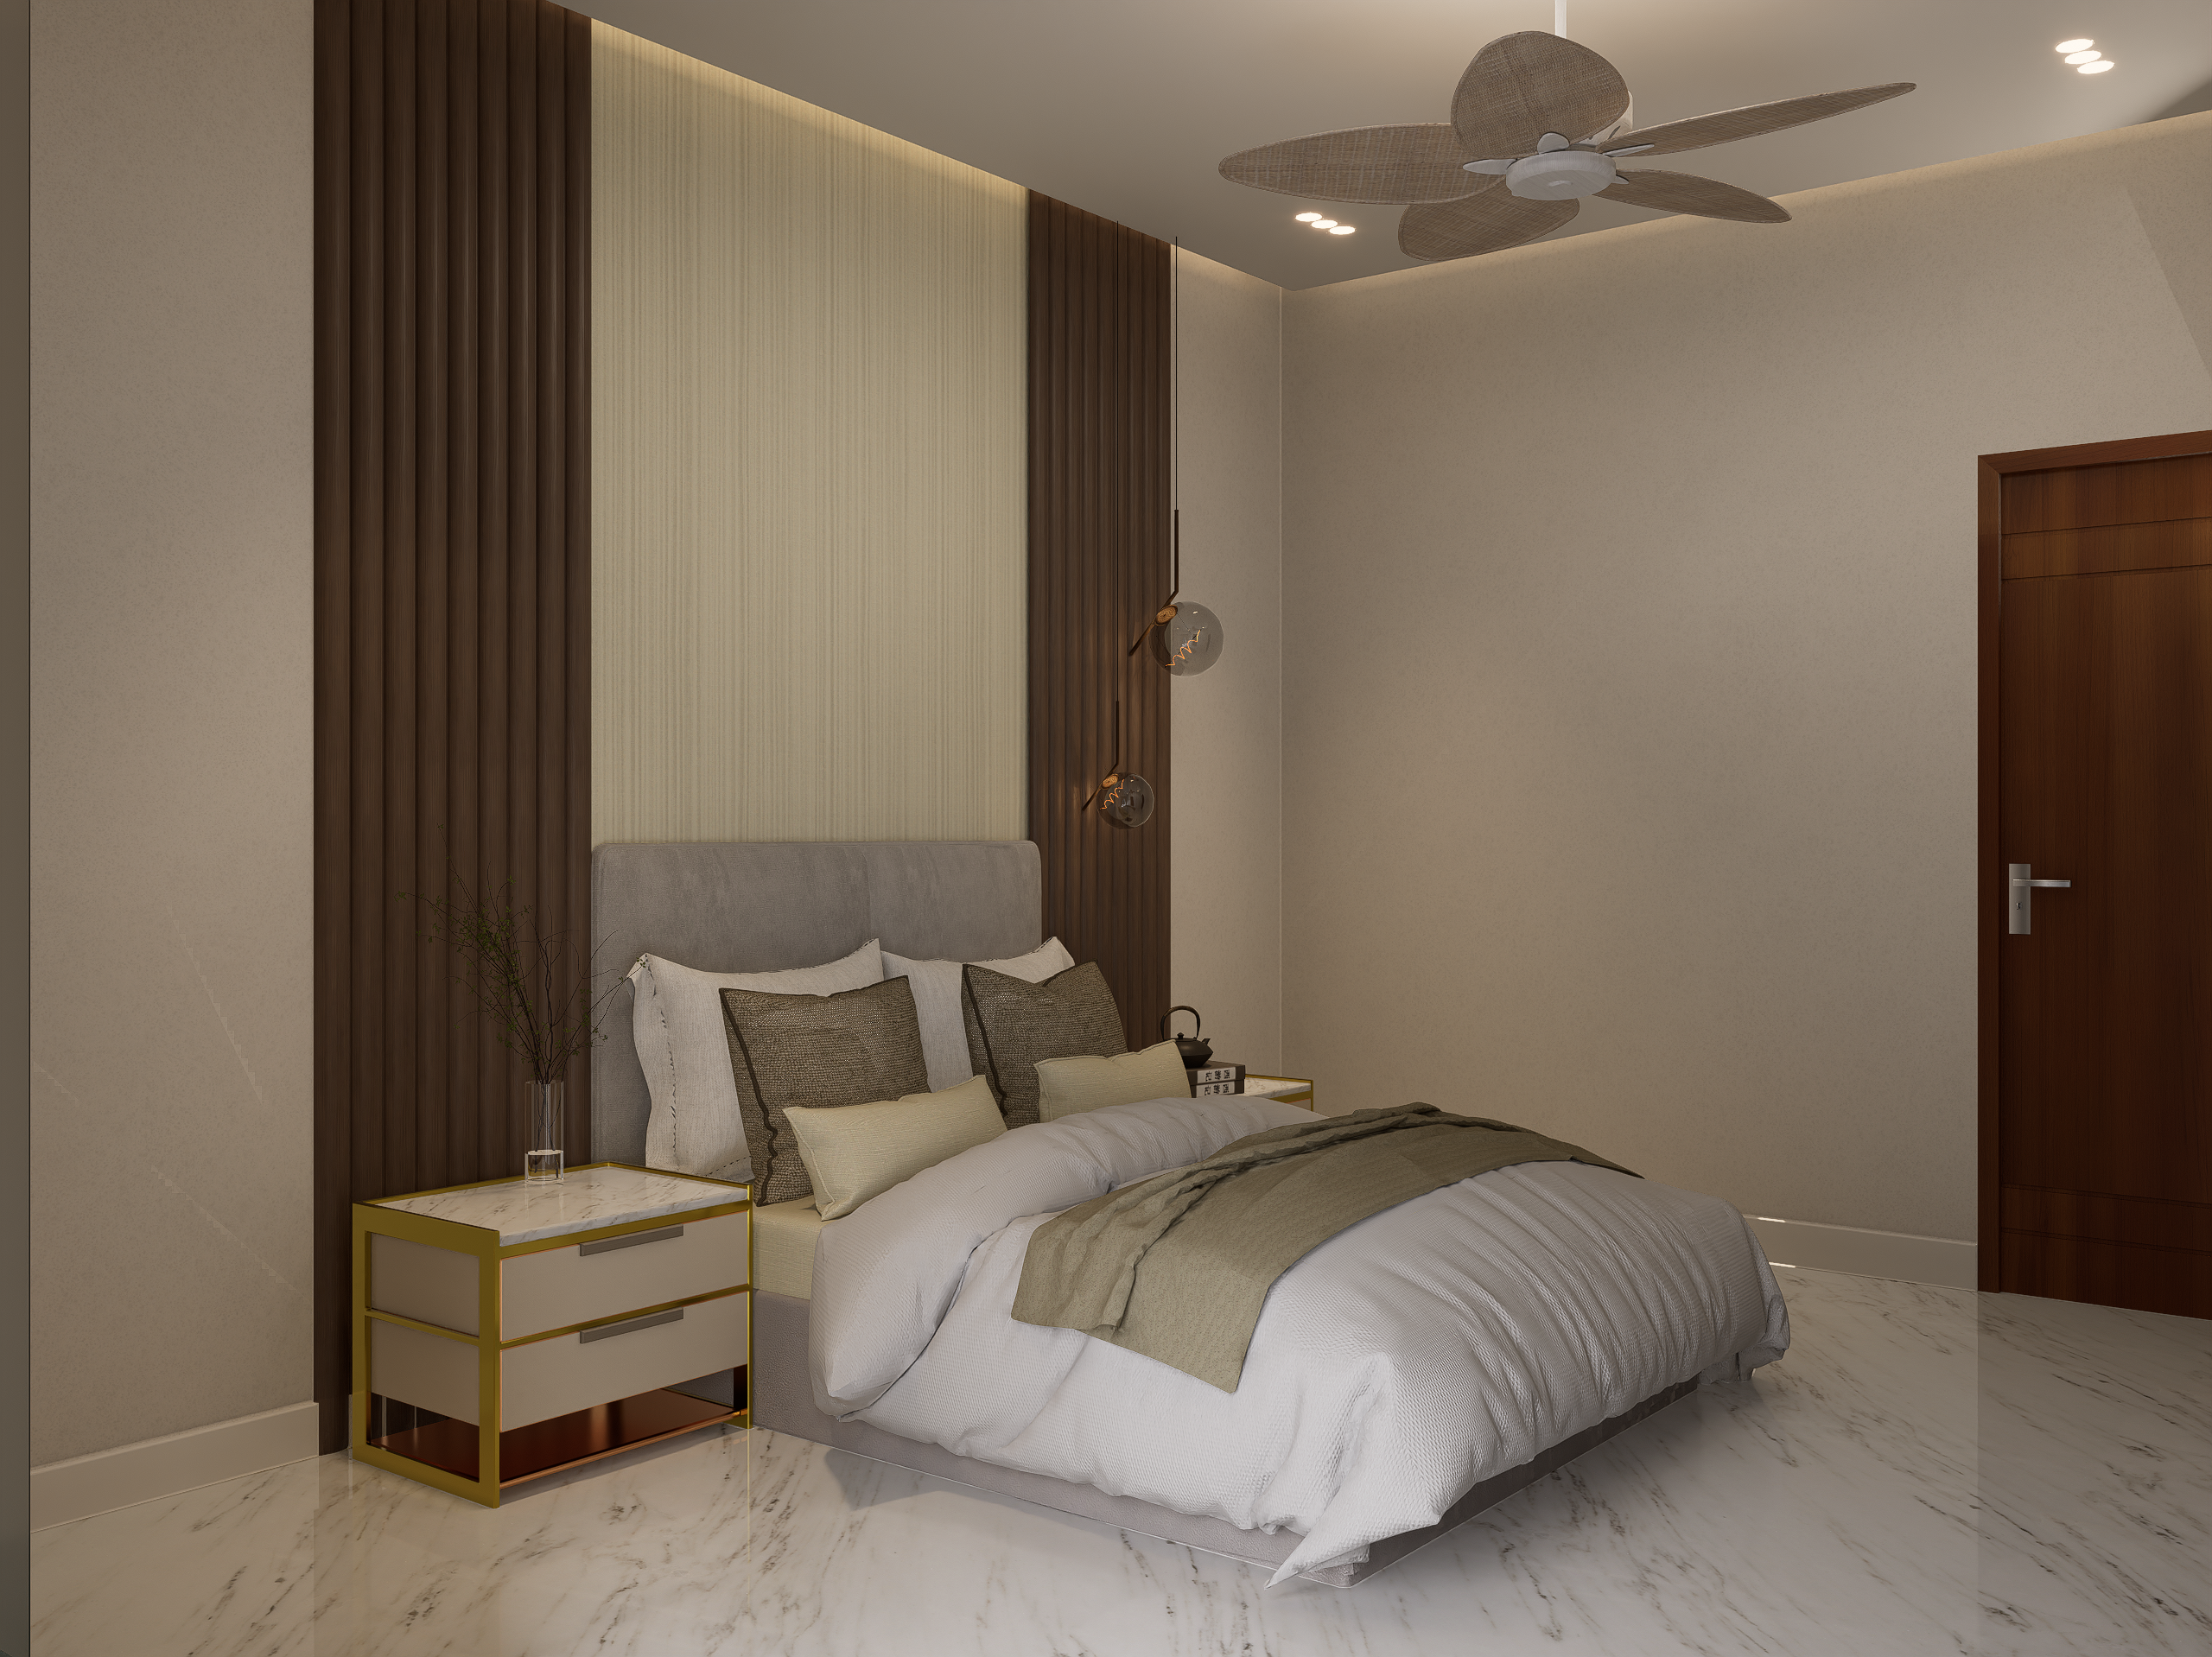 Dining Hall
 Balcony Lounge
Key Factors Influencing Cost
Floorplate Footprint (Sq. Ft.)
Total square footage dictates structural civil work, ceiling volumes, and Karigar man-hours.
Material Specification Tier
Selection between premium Indian marbles vs. hand-picked imported Italian Statuario slabs.
Handcrafted vs Modular Joinery
Bespoke site-built veneer joinery by master Karigars vs factory modular systems.
MEP & Smart Home Automation
Integrating centralized VRV/VRF air conditioning, motorized curtains, and smart lighting scenes.
Delhi NCR & Global Coverage
Common Questions & Answers
What is the typical timeline for an end-to-end interior design project?
Turnkey residential interior architecture typically ranges from 8 to 14 weeks from 3D design sign-off to final key handover, depending on structural civil work requirements.
How do you guarantee that the 3D renders will match the final built reality?
We produce 1:1 scale BIM digital twin 3D renders using exact physical material swatches, light kelvin ratings, and dimensions. What you see in the render is what is executed on site.
What is your 0% BOQ budget surcharge guarantee?
Before site work starts, we provide an itemized Bill of Quantities (BOQ) locking all material grades and costs upfront. We absorb any vendor price fluctuations during construction.
Do you handle structural civil wall removals and plumbing changes?
Yes. Our team includes licensed structural engineers and MEP master Karigars who safely handle wall demolitions, beam reinforcements, and plumbing stack re-routing.
Can we select our own marble slabs and wood veneers?
We actively encourage it. Our principal architect personally accompanies you to premier marble import yards and veneer houses across Delhi NCR.
Internal Linking Matrix & Related Work
Ready to Transform Your Space?
Book a site visit or consultation with our principal architects in Gurgaon & Delhi NCR today.